Skip to the page

Call (512) 855-1013

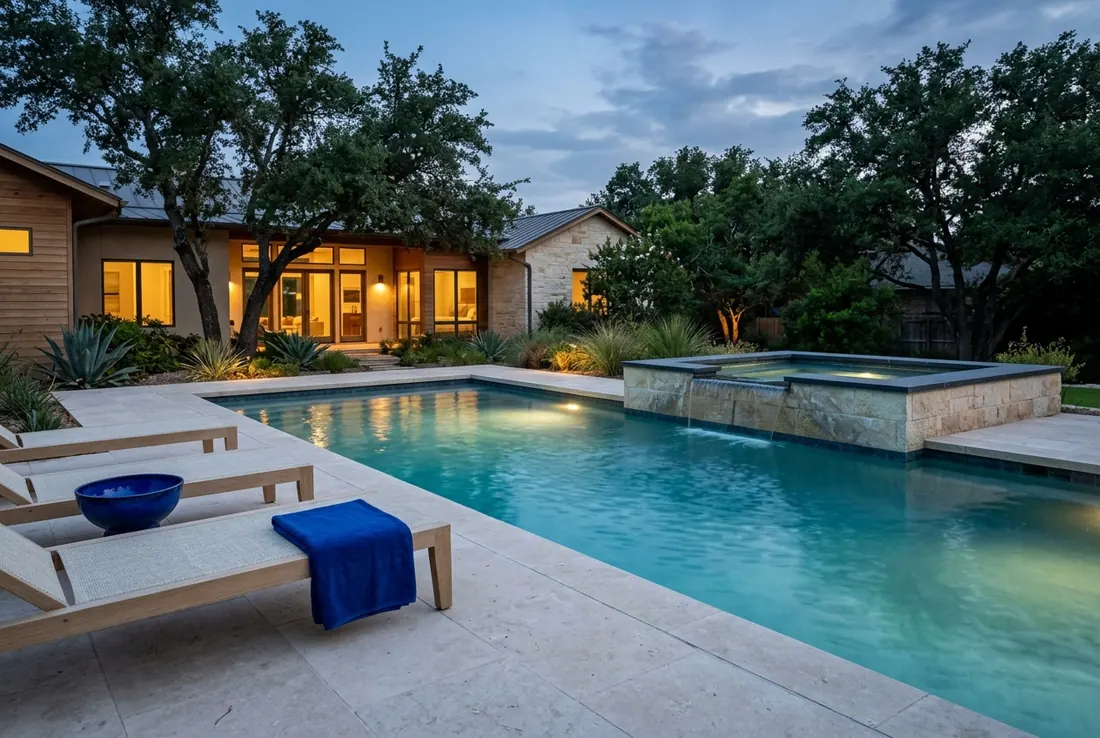
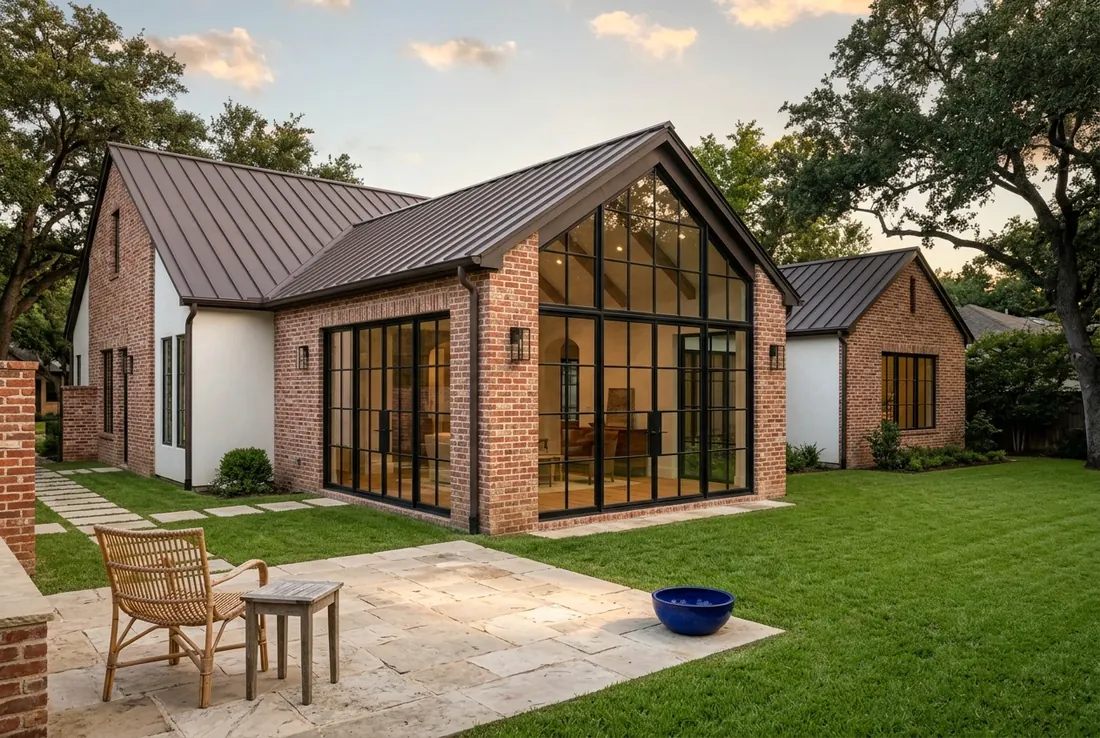
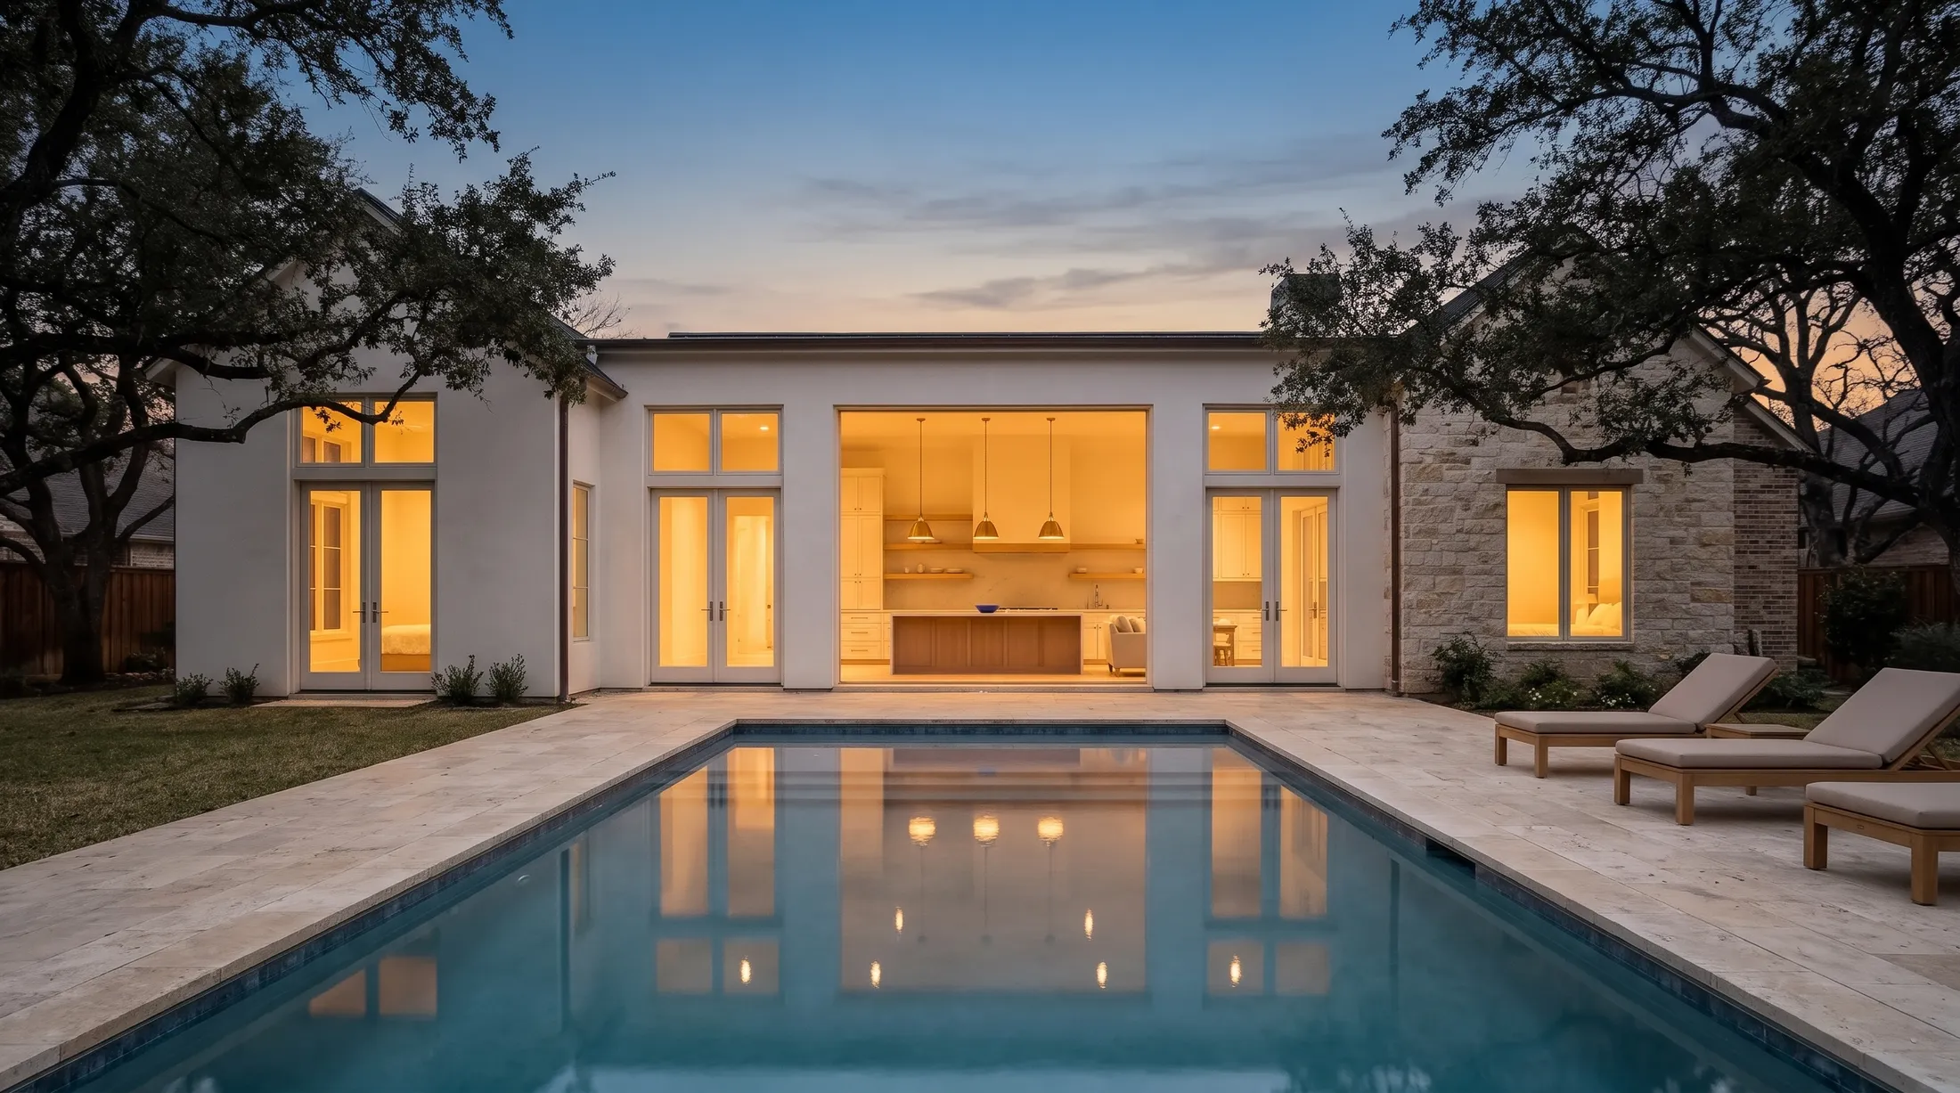
A renovated Texas home glowing at dusk behind a backyard pool (concept rendering)

Your kitchen, your pool and your patio, finished like they were built for the same house.

One company for the whole home, inside and out, in Austin, San Antonio, Dallas and Houston.

Or call (512) 855-1013

See how it works

Repeat work for

  • Gucci
  • Ferragamo
  • Puma
  • Cartier
  • Versace
  • Van Cleef & Arpels
  • Chloé
  • David Yurman
  • Golden Goose
  • Psycho Bunny
  • Louis Vuitton
  • 37%1

    of renovating homeowners went over the budget they set, in a survey published in April 2026. That is why we put a written plan in front of you before work starts.

“Many homeowners … consciously select higher-end materials than initially planned.”1

What are you remodeling?

Not sure where to start? Pick the closest match. Each page shows what to ask any contractor.
Drag from before to after.

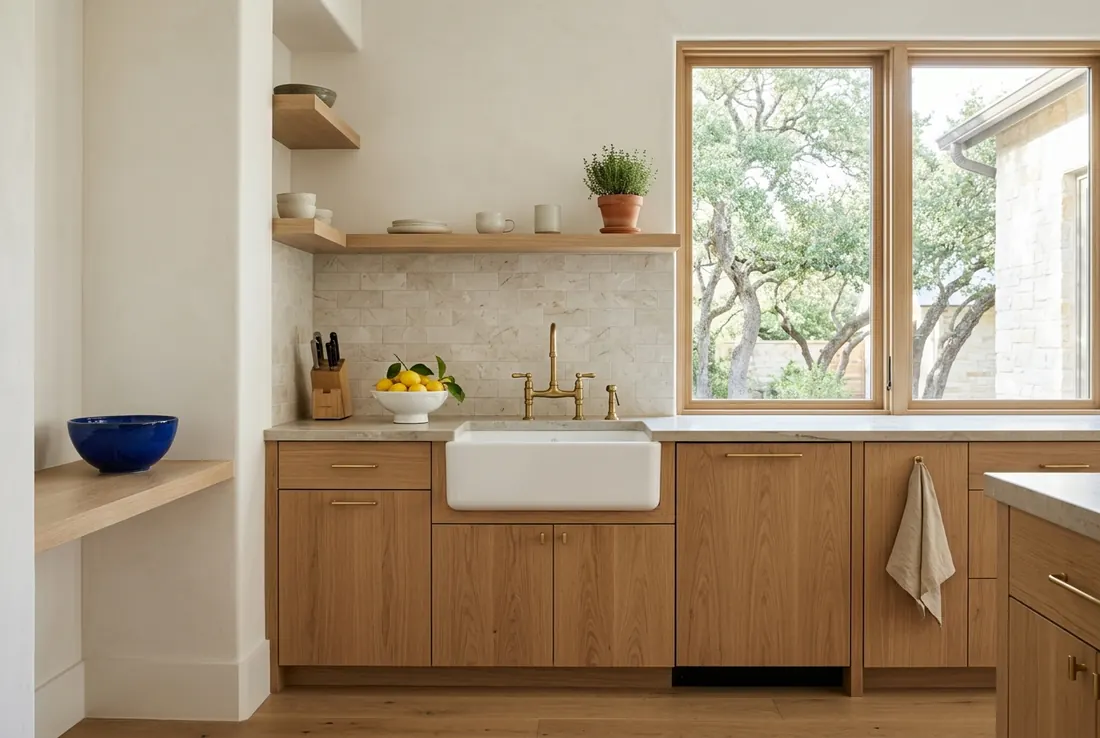
The finished kitchen (concept rendering)
The same kitchen before the remodel (concept rendering)
BeforeAfter
KitchenA home that makes cooking easier and having people over more fun.
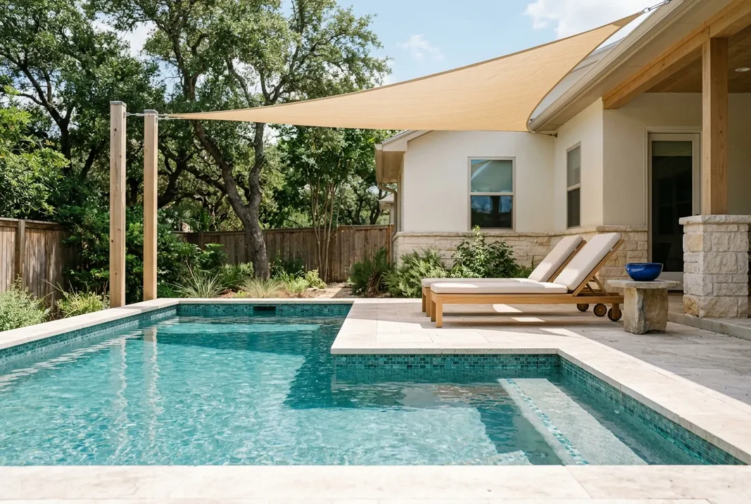
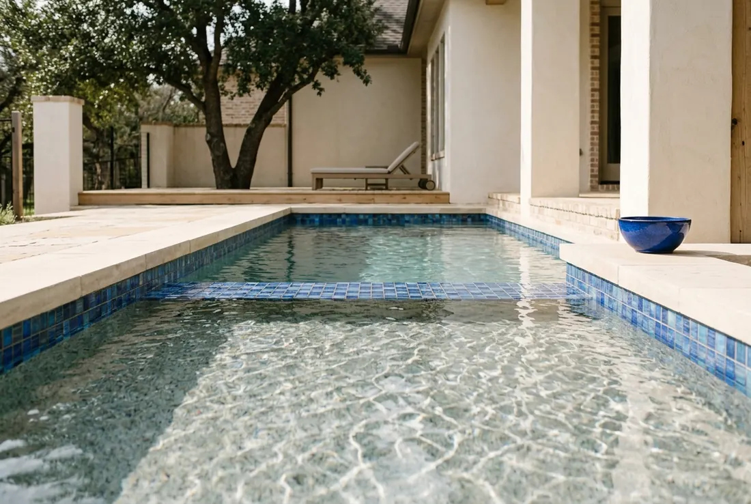
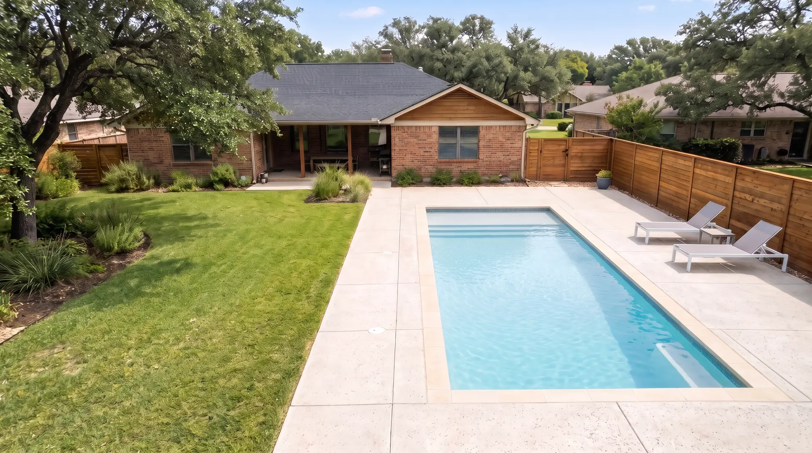
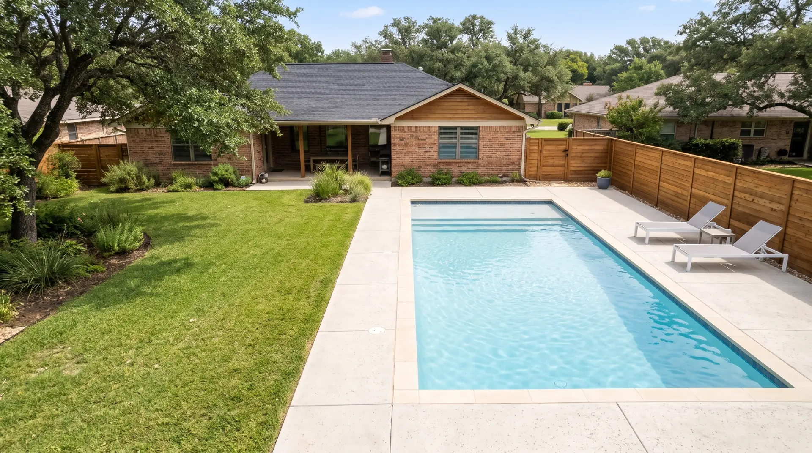
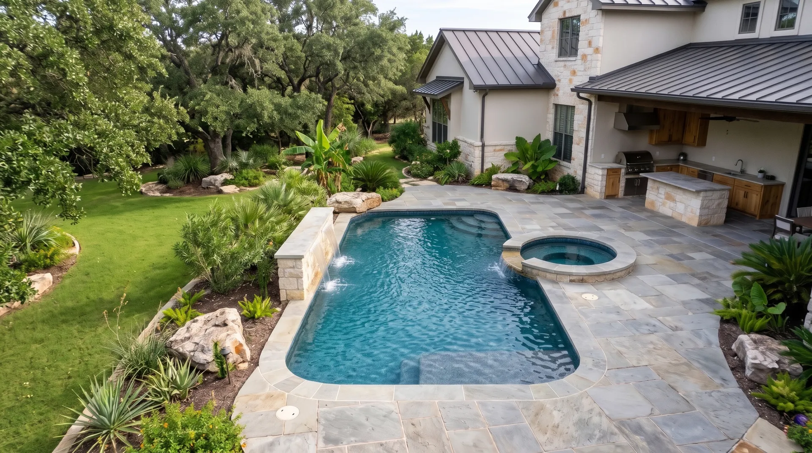
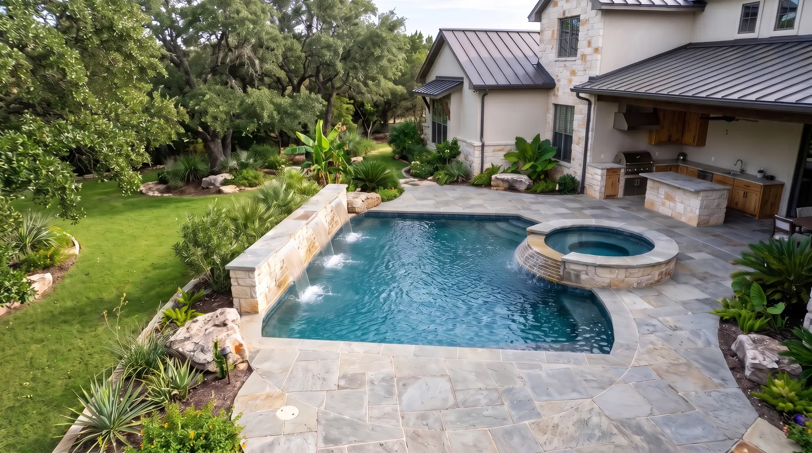
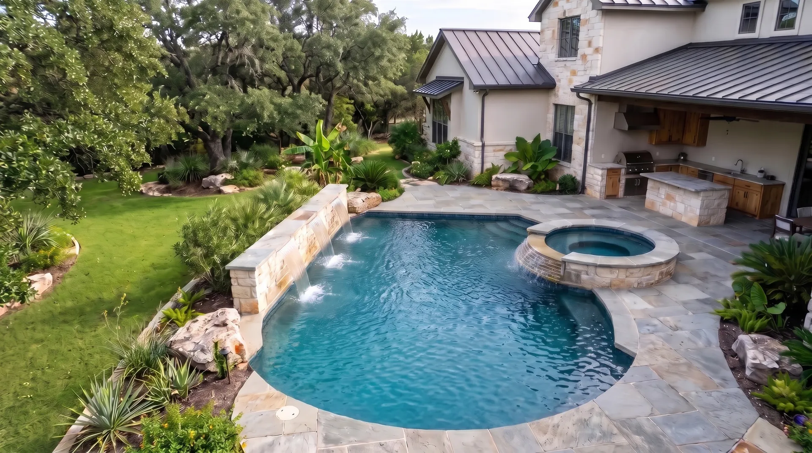
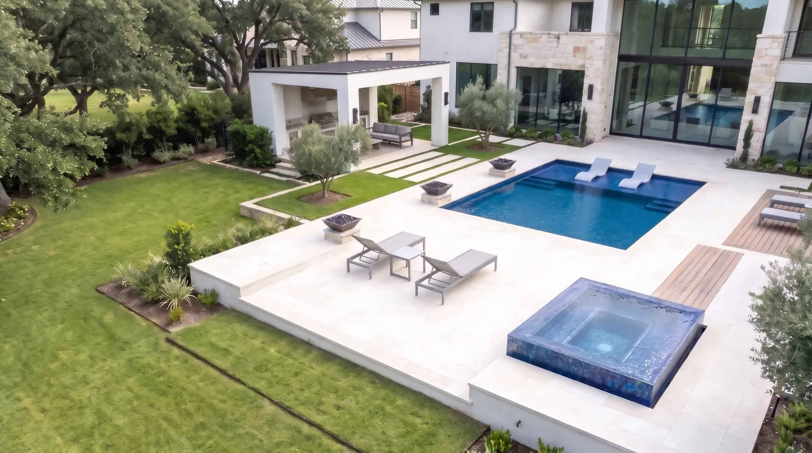
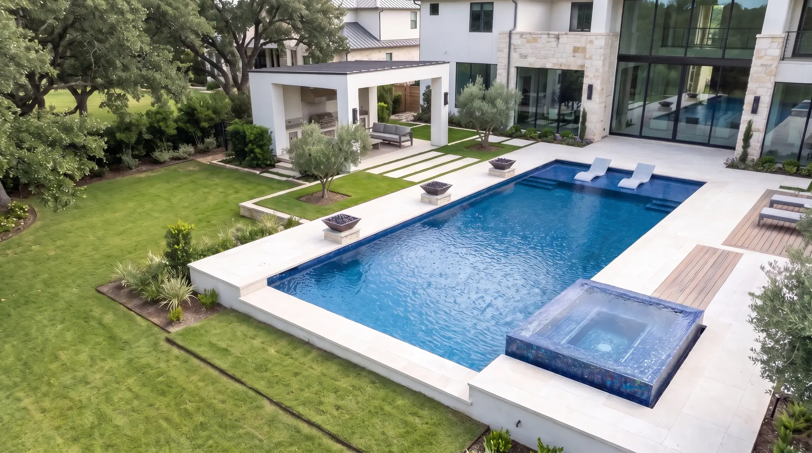
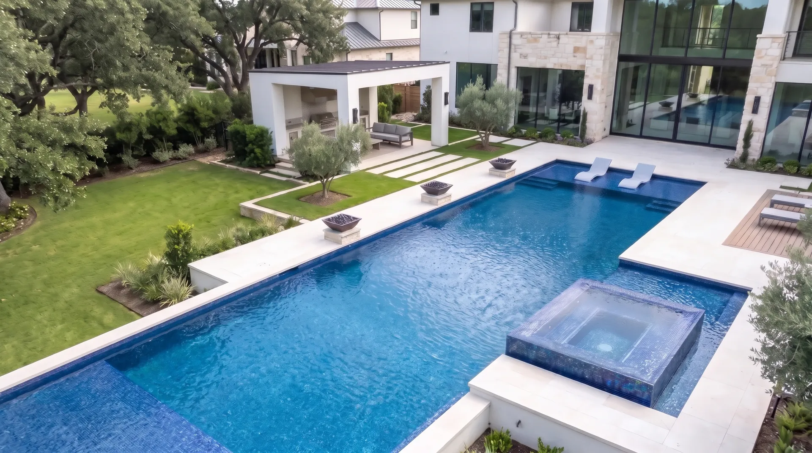
The same pool after the renovation: new glass tile and travertine coping (concept rendering)
The same pool before the renovation (concept rendering)
BeforeAfter
PoolA pool and backyard redone, so your family wants to be outside again.
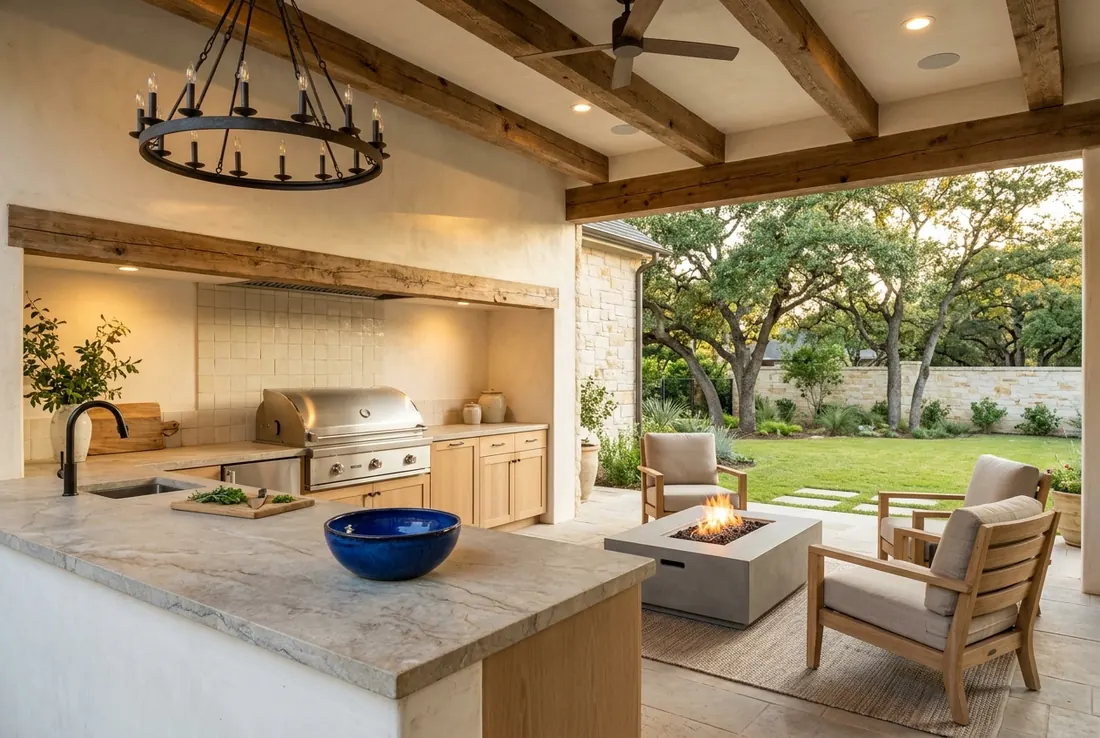
The same patio after the renovation: a cedar ceiling, outdoor kitchen and fire table (concept rendering)
The same patio before the renovation: plain, with a basic ceiling fan (concept rendering)
BeforeAfter
BackyardYou'll actually use your backyard and pool again.

Make your pool look new again

Pick your pool's size and finish. We'll call to set up your visit.

Finish
New tile and coping too?
Start my project

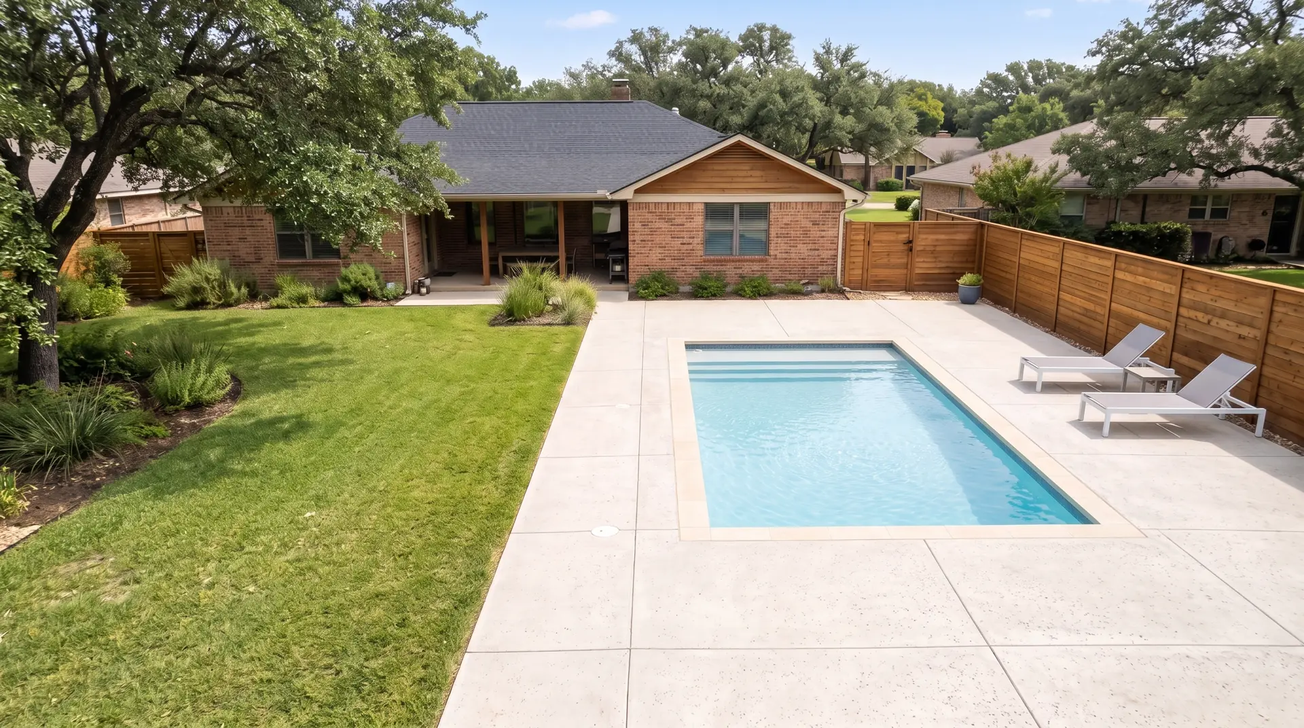
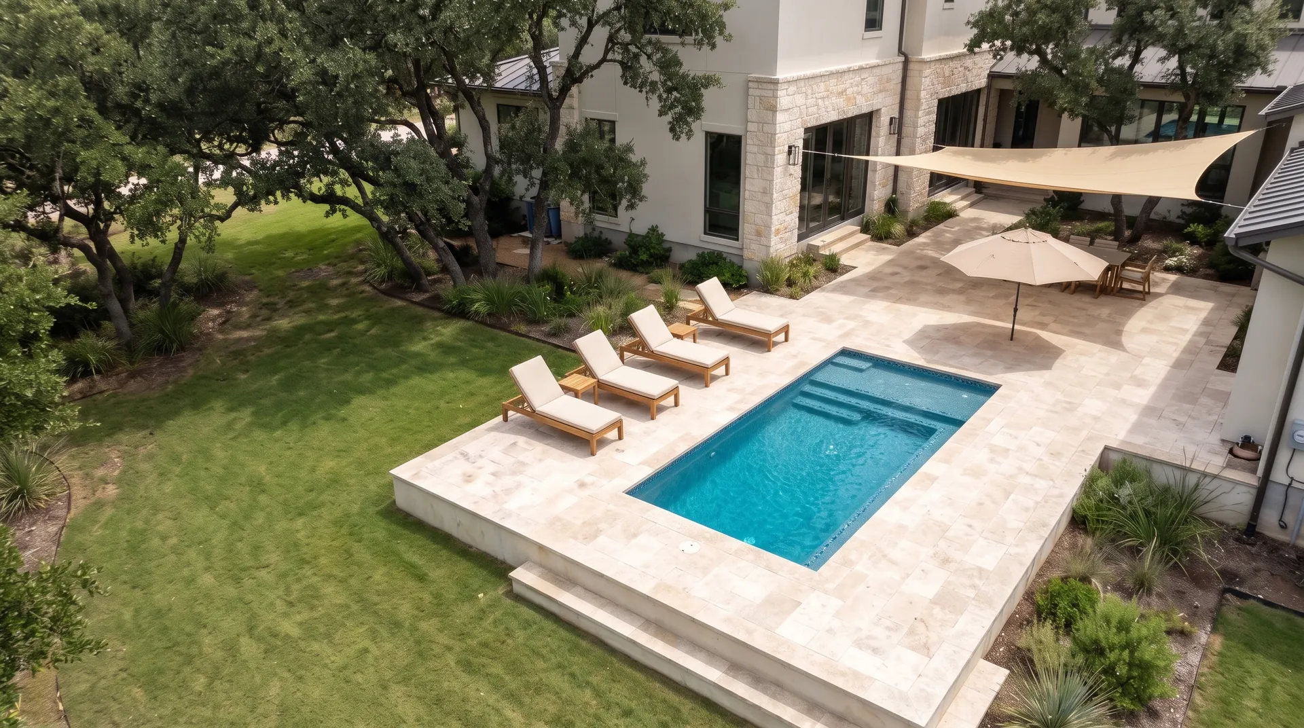
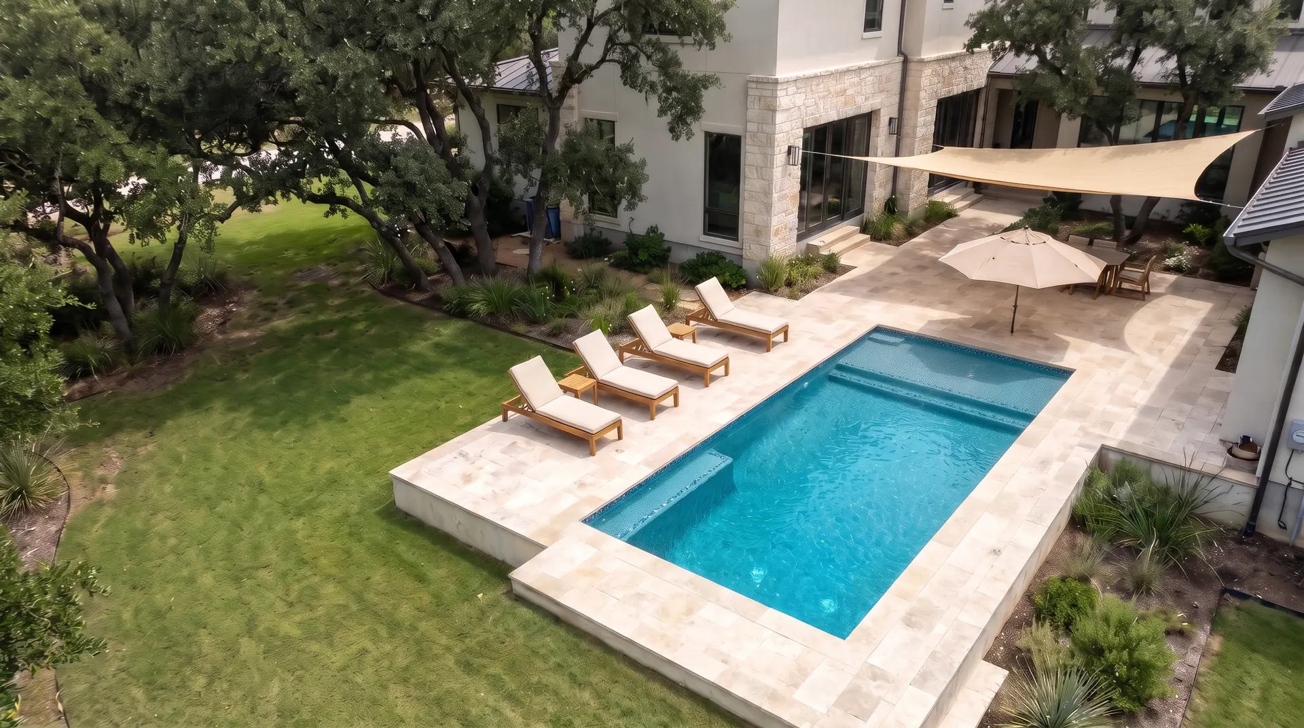
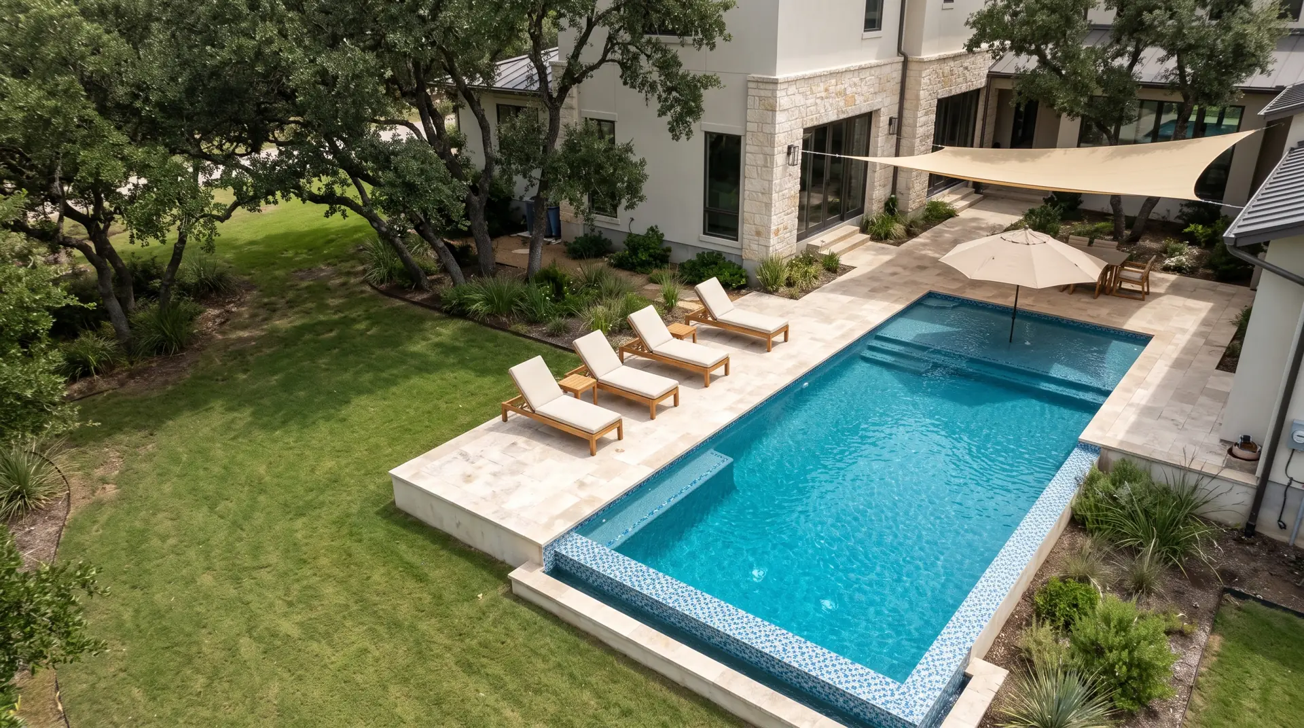
A rectangular pool with an aqua quartz finish, sun shelf and travertine deck

How it works

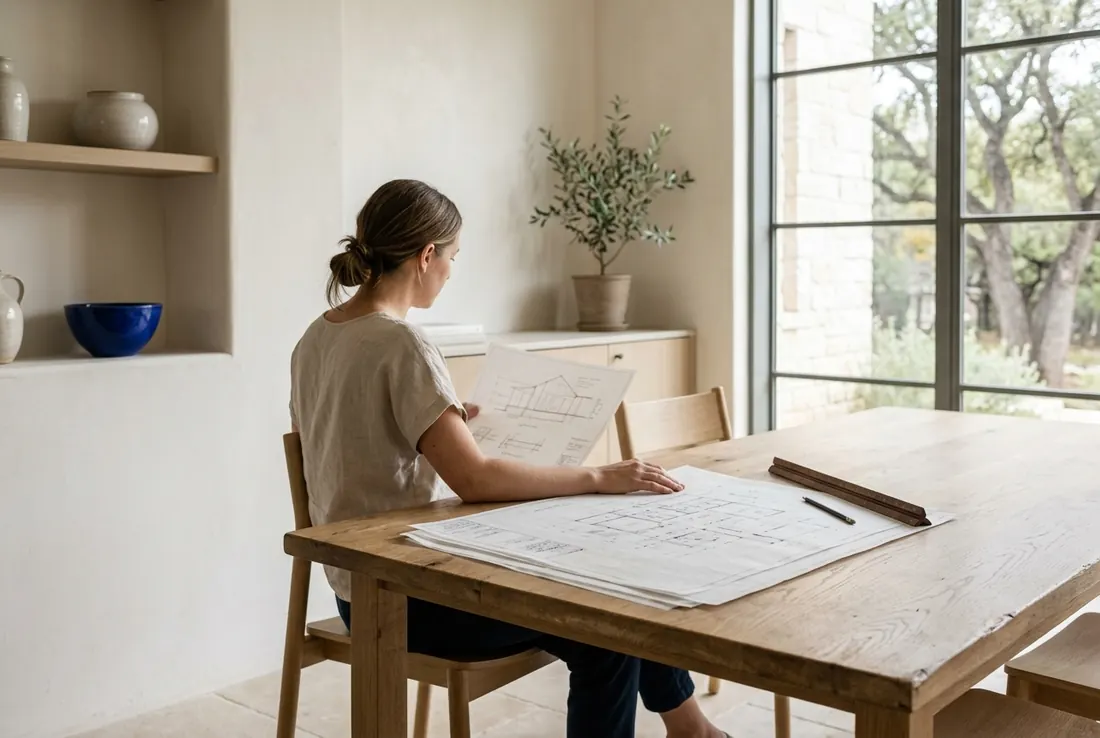
  1. A homeowner on a call with a hand-sketched kitchen layout and coffee on the island (concept rendering)

    01

    Tell us about your project.

    We start by learning about your project, your goals, and what you want to change.

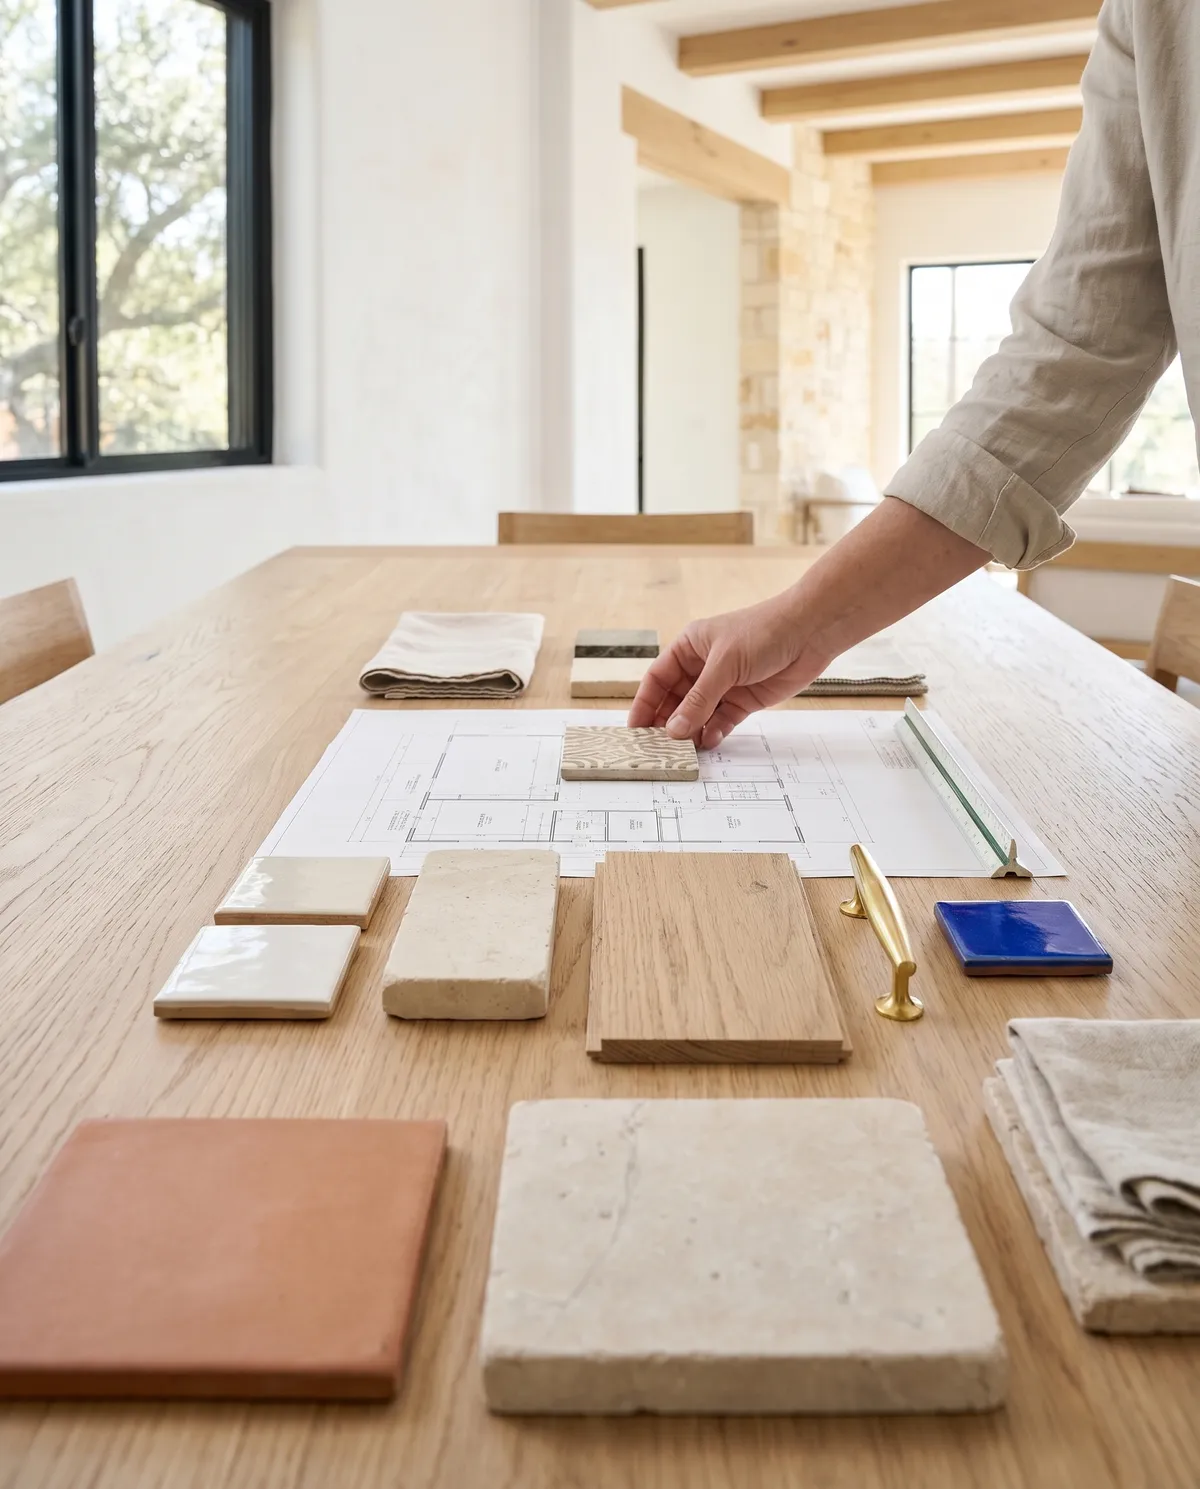
  2. Tile, wood and stone samples laid out on a floor plan (concept rendering)

    02

    See your plan.

    We shape the layout, scope and materials with you, so there is a clear plan before construction begins.

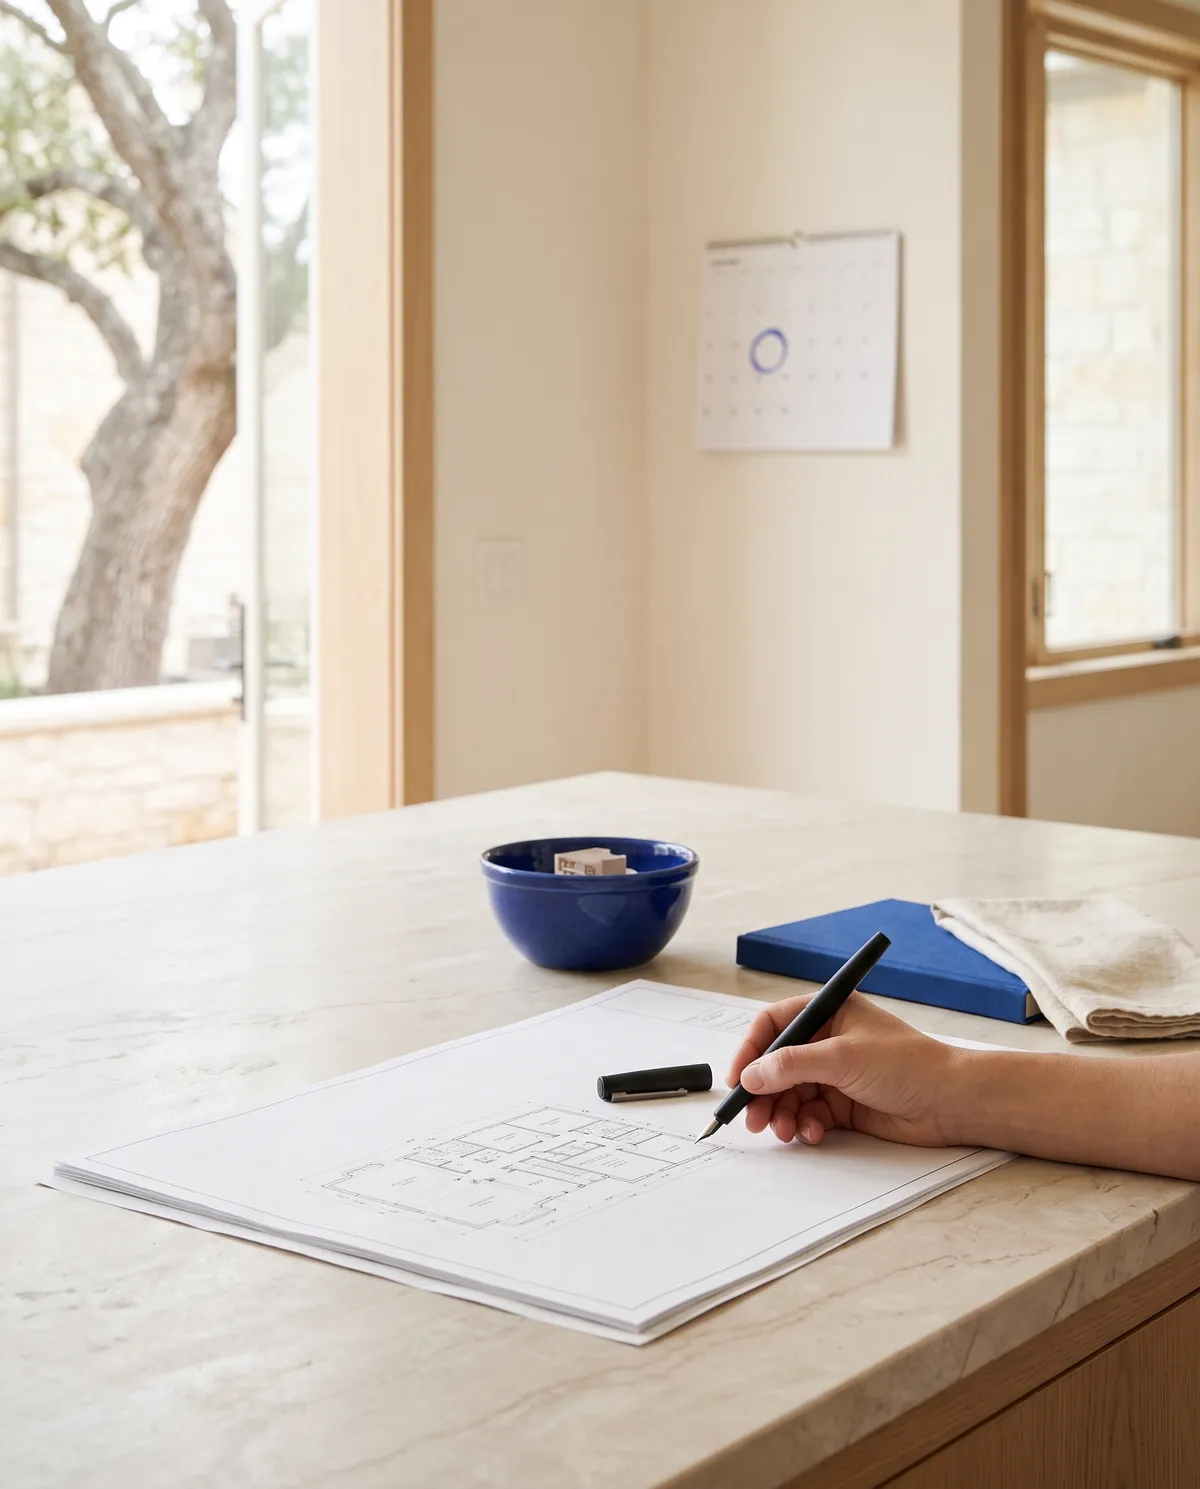
  3. A hand about to sign the plan, with a calendar date circled behind (concept rendering)

    03

    Approve your plan.

    You approve the written plan before work starts.

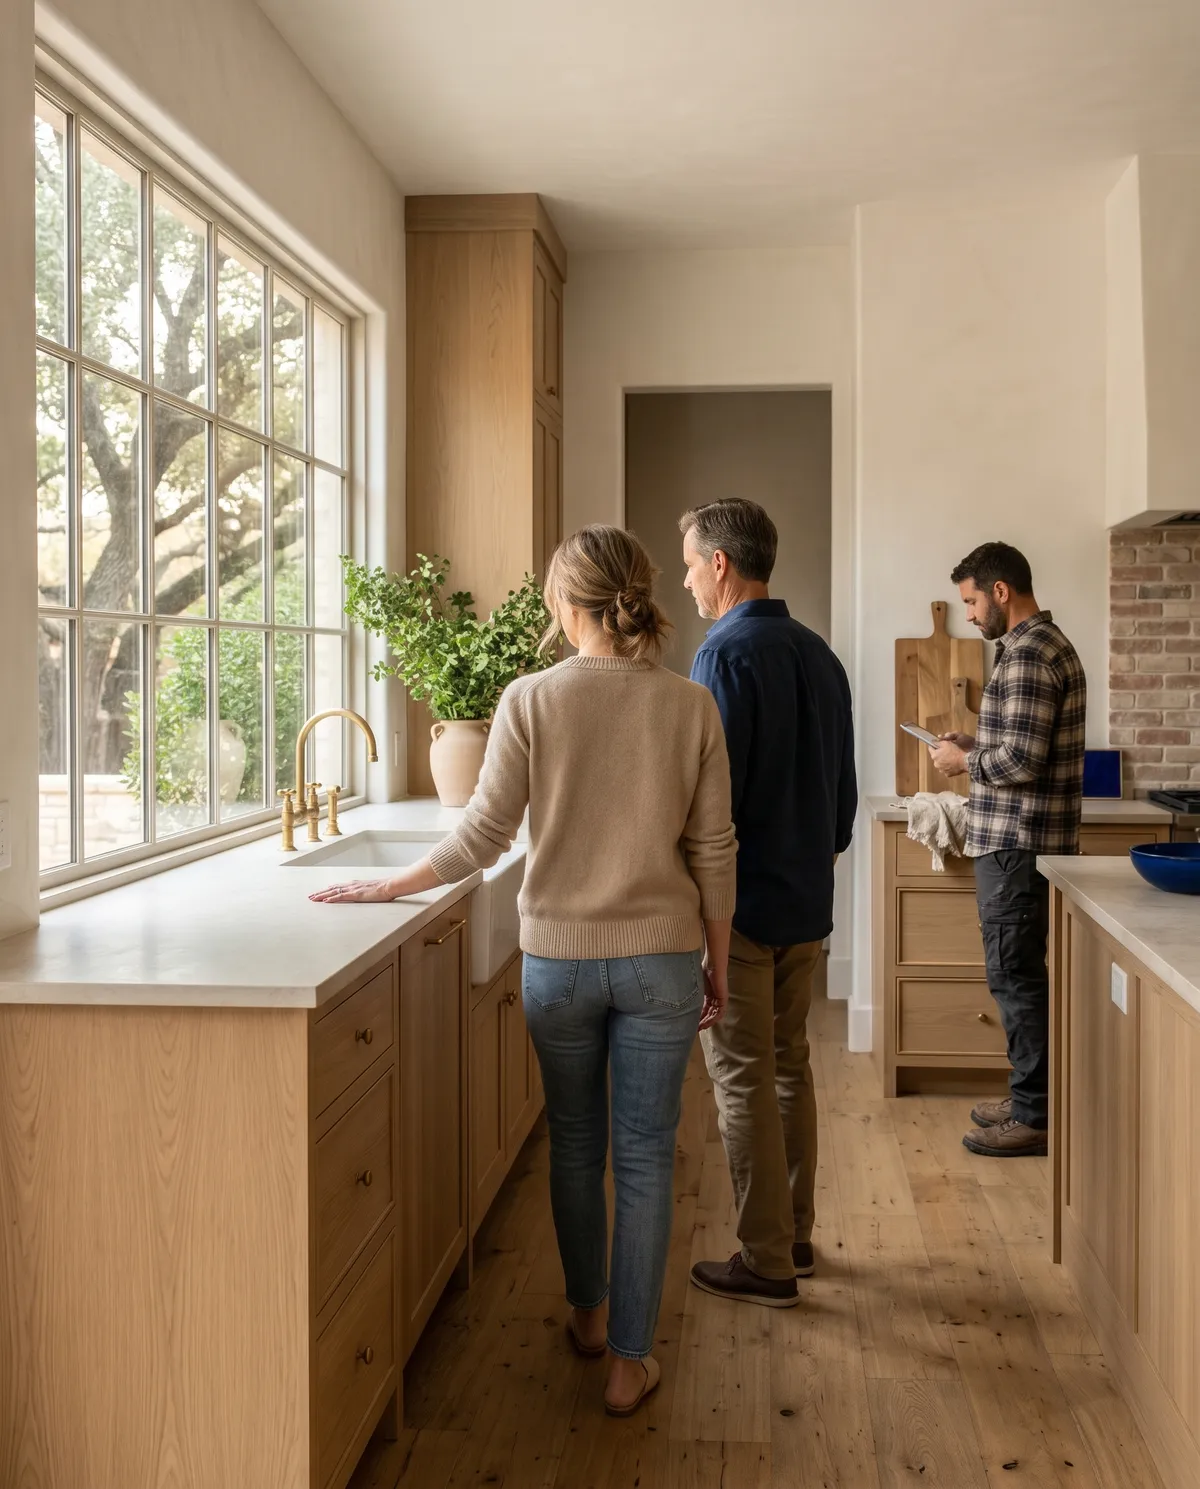
  4. A couple seeing their finished kitchen for the first time (concept rendering)

    04

    We build, then walk it through with you.

    You are not left guessing about your own home. We review the finished work with you and handle the final details.

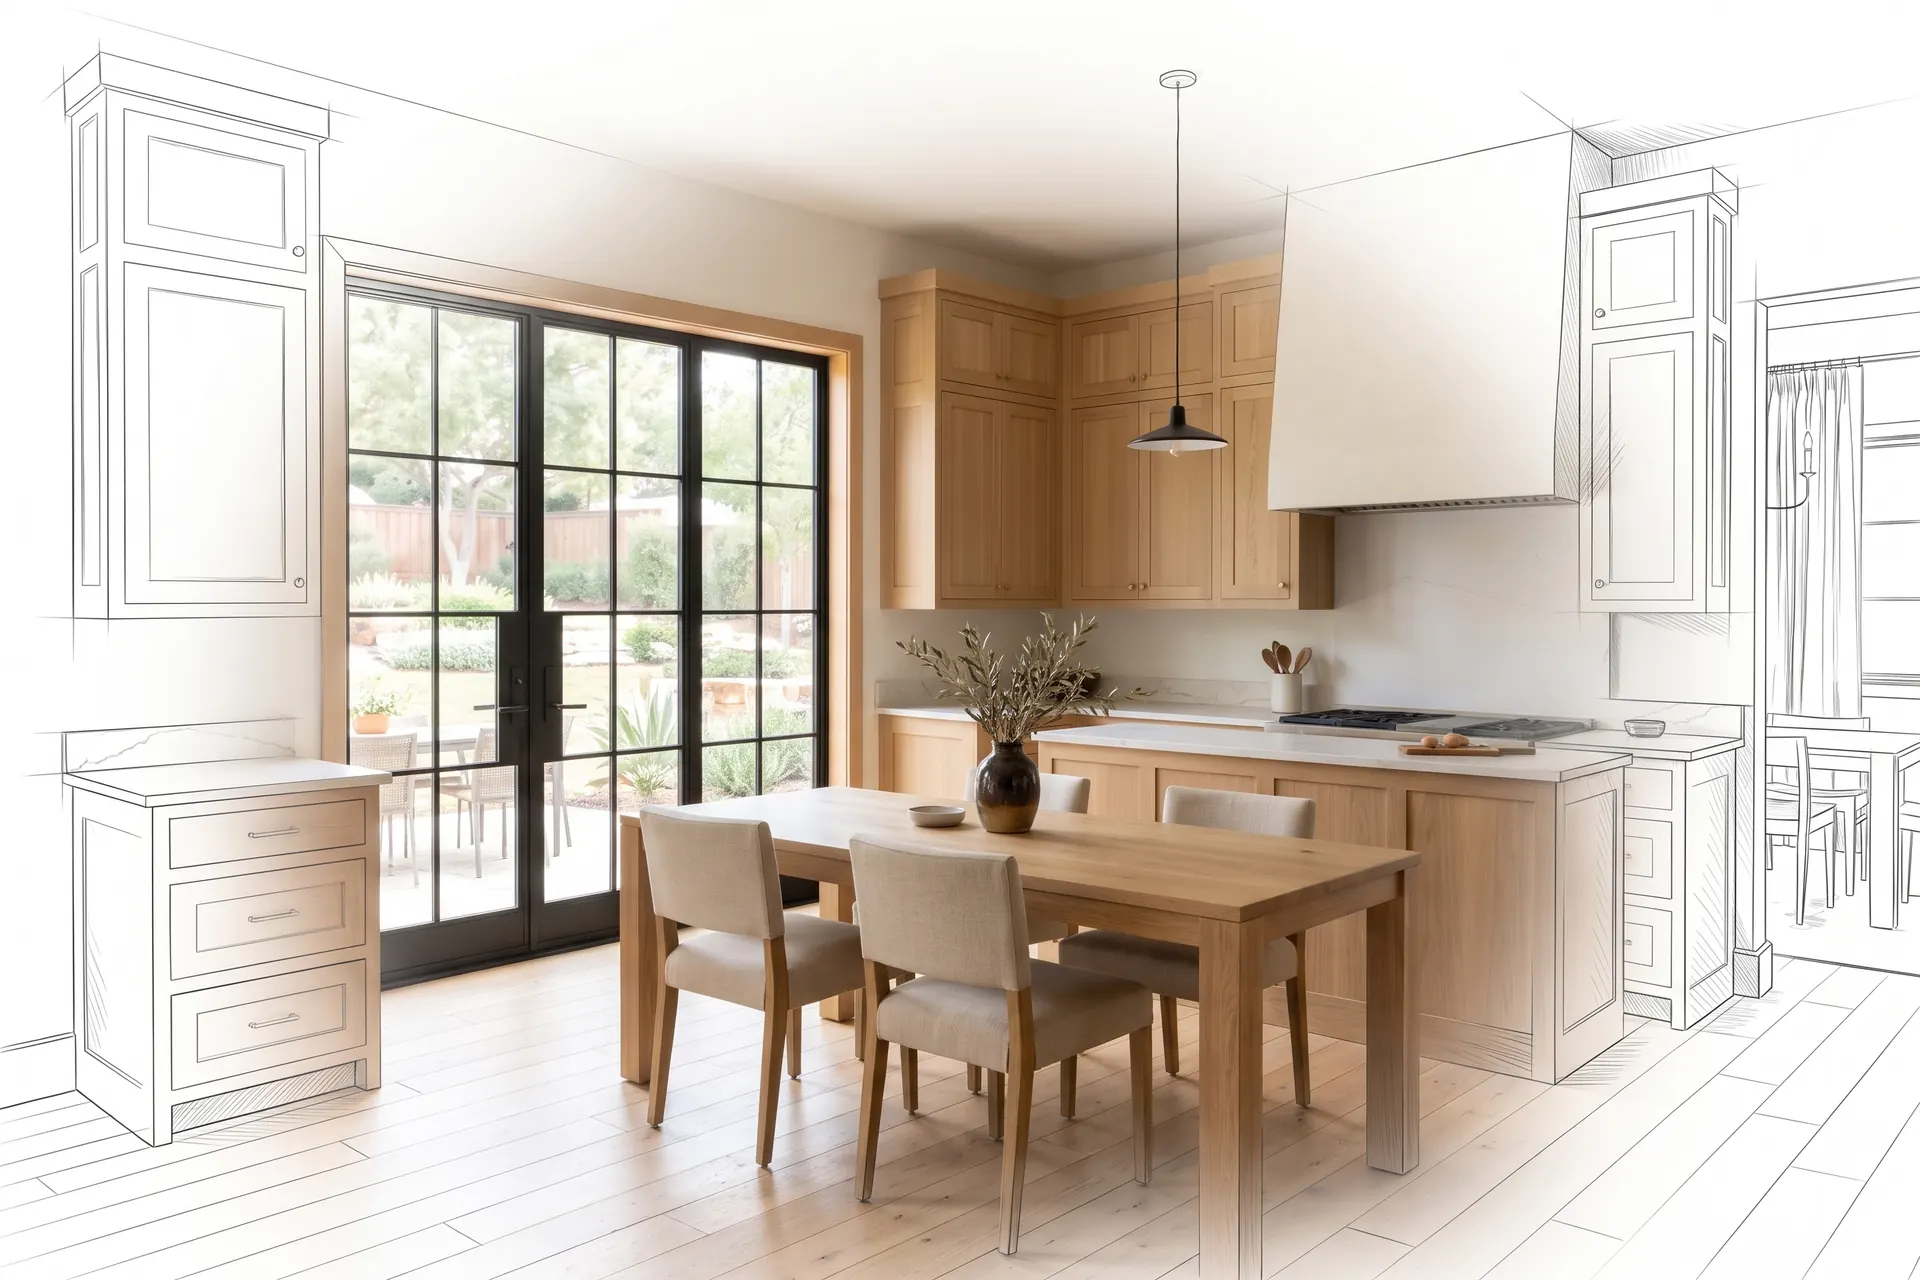
From drawing to finished kitchen

A home that makes cooking easier and having people over more fun.
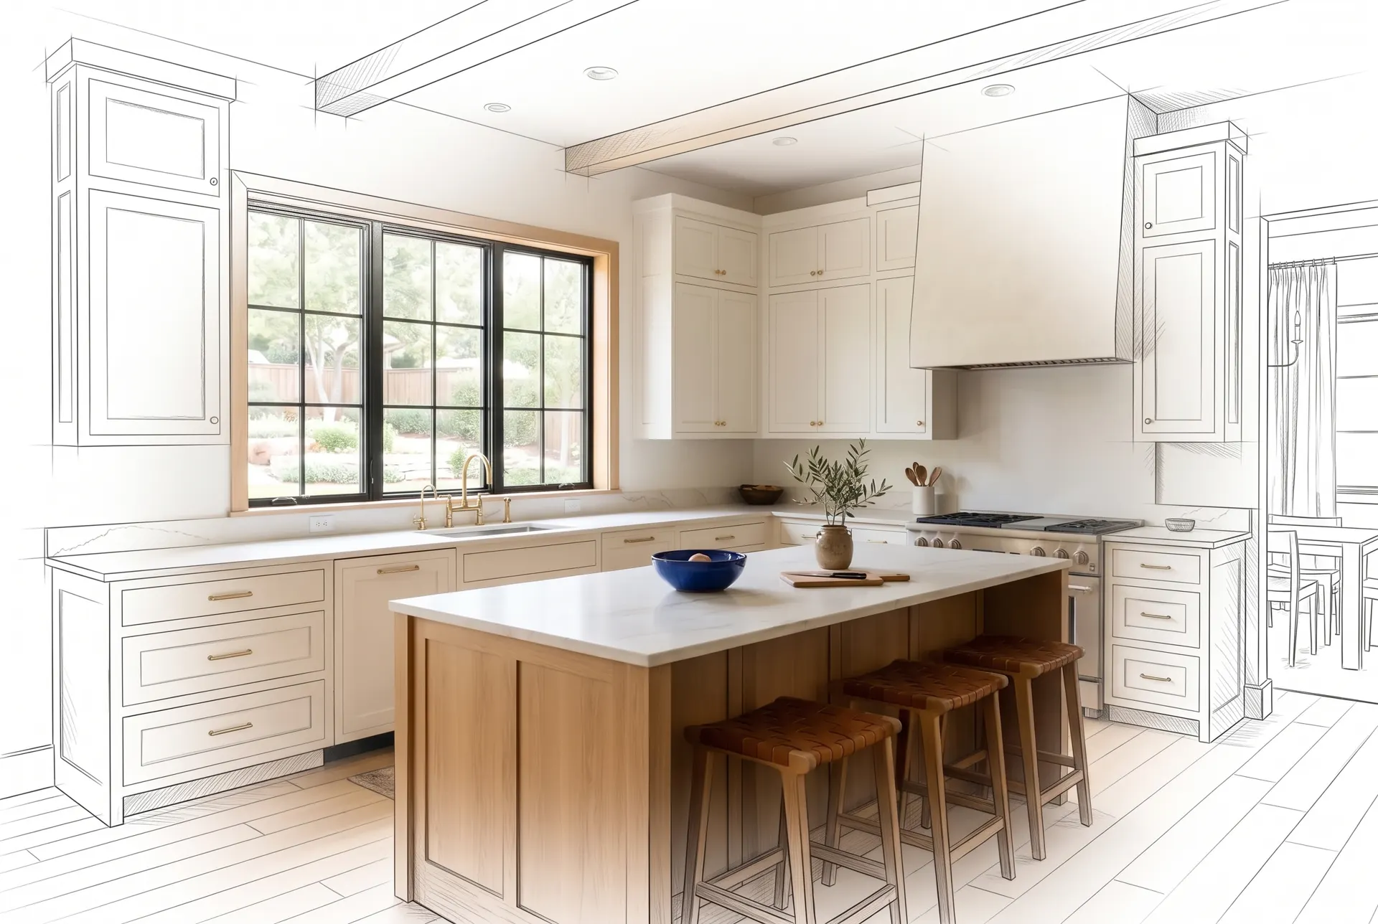
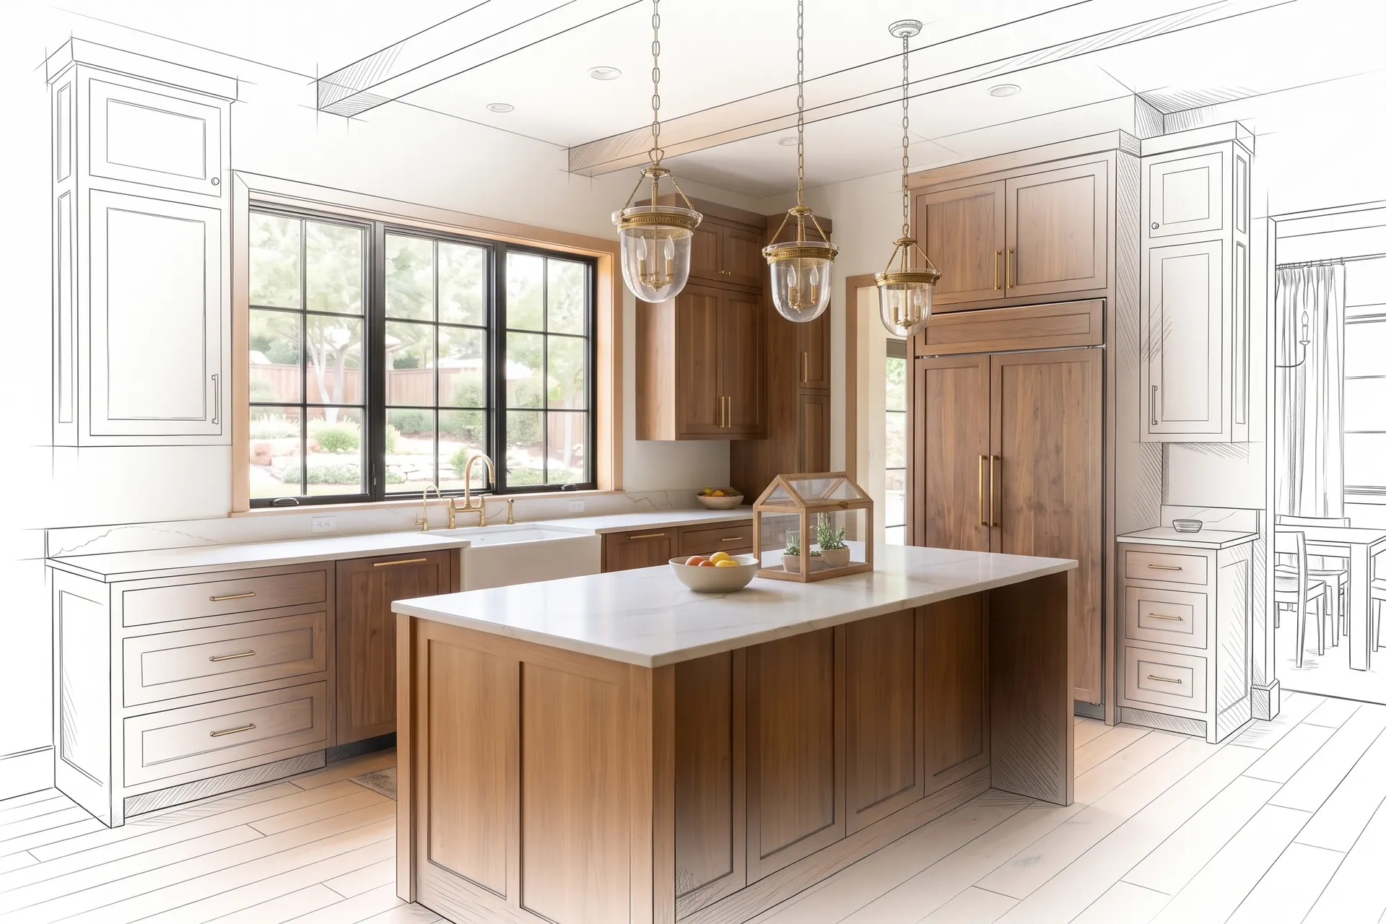
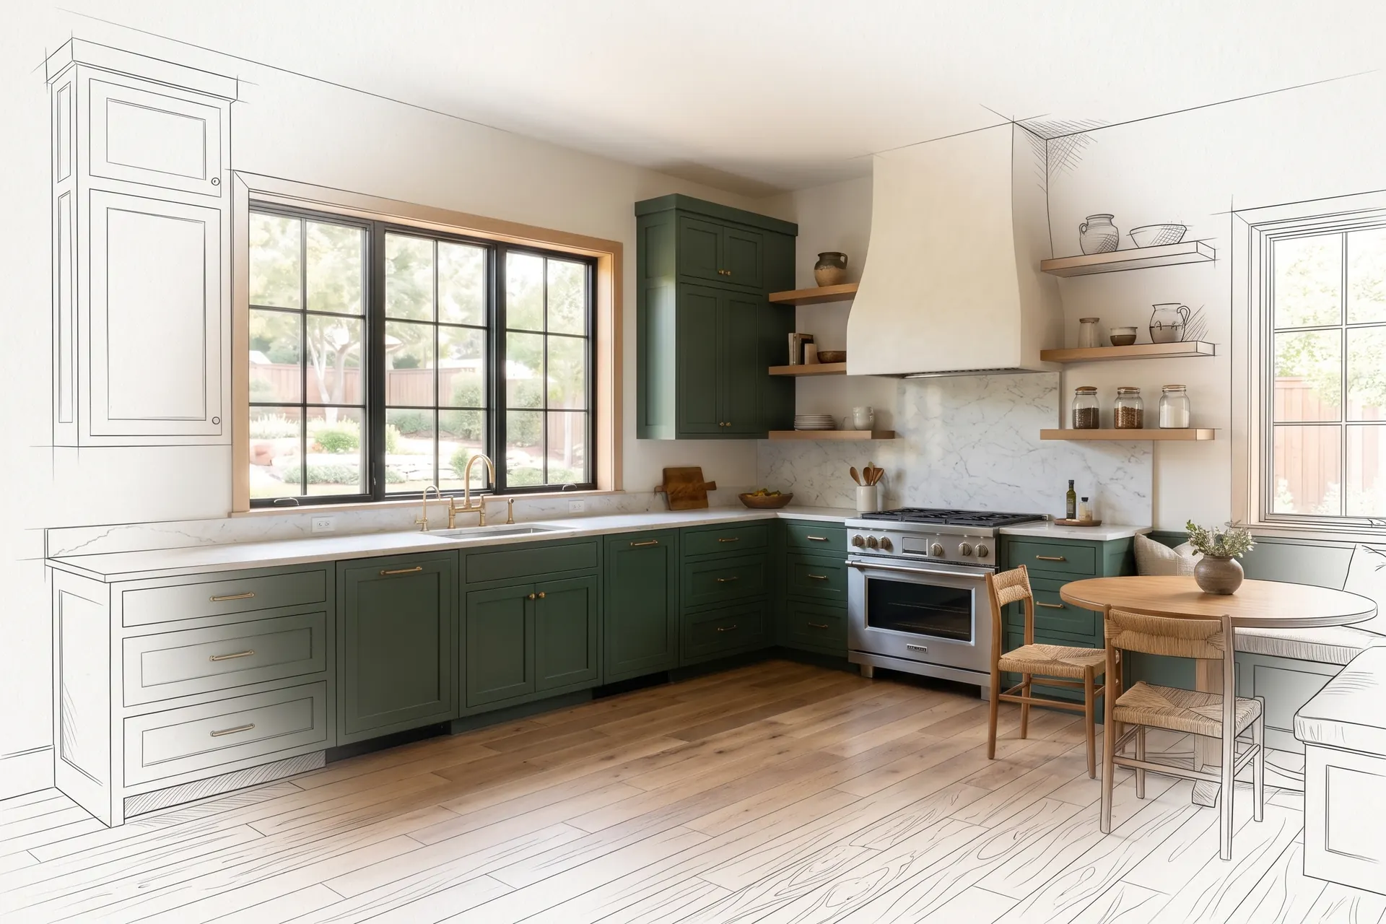
A kitchen with an oak island and a farmhouse window, drawn in pencil at the edges and finished in the middle (concept rendering)A walnut kitchen with brass pendants, drawn in pencil at the edges and finished in the middle (concept rendering)A green kitchen with a plaster hood, drawn in pencil at the edges and finished in the middle (concept rendering)An open kitchen and dining room, drawn in pencil at the edges and finished in the middle (concept rendering)A two-tone kitchen with a coffee station, drawn in pencil at the edges and finished in the middle (concept rendering)

Start my kitchen project

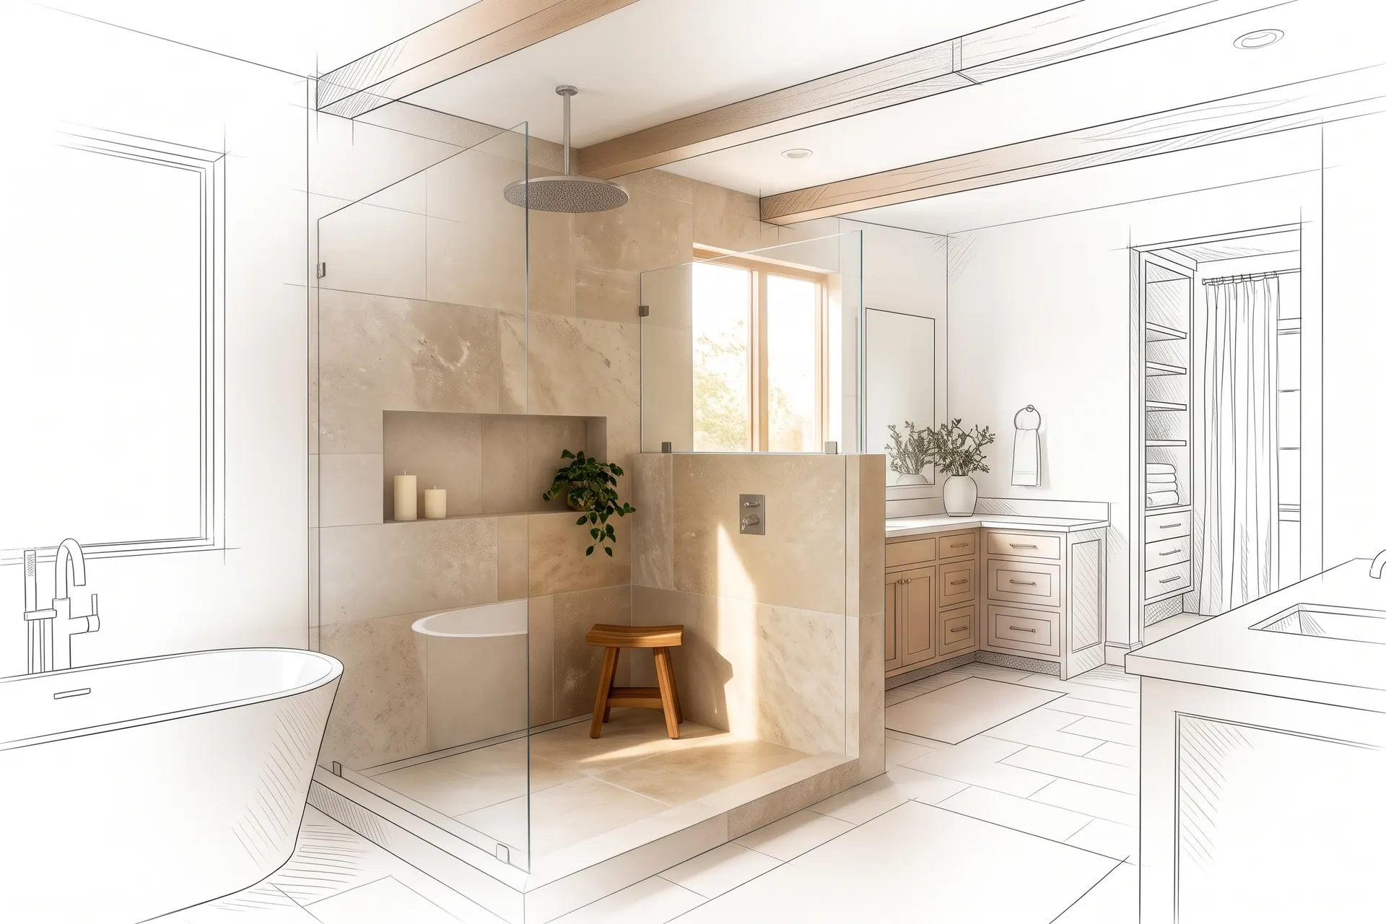
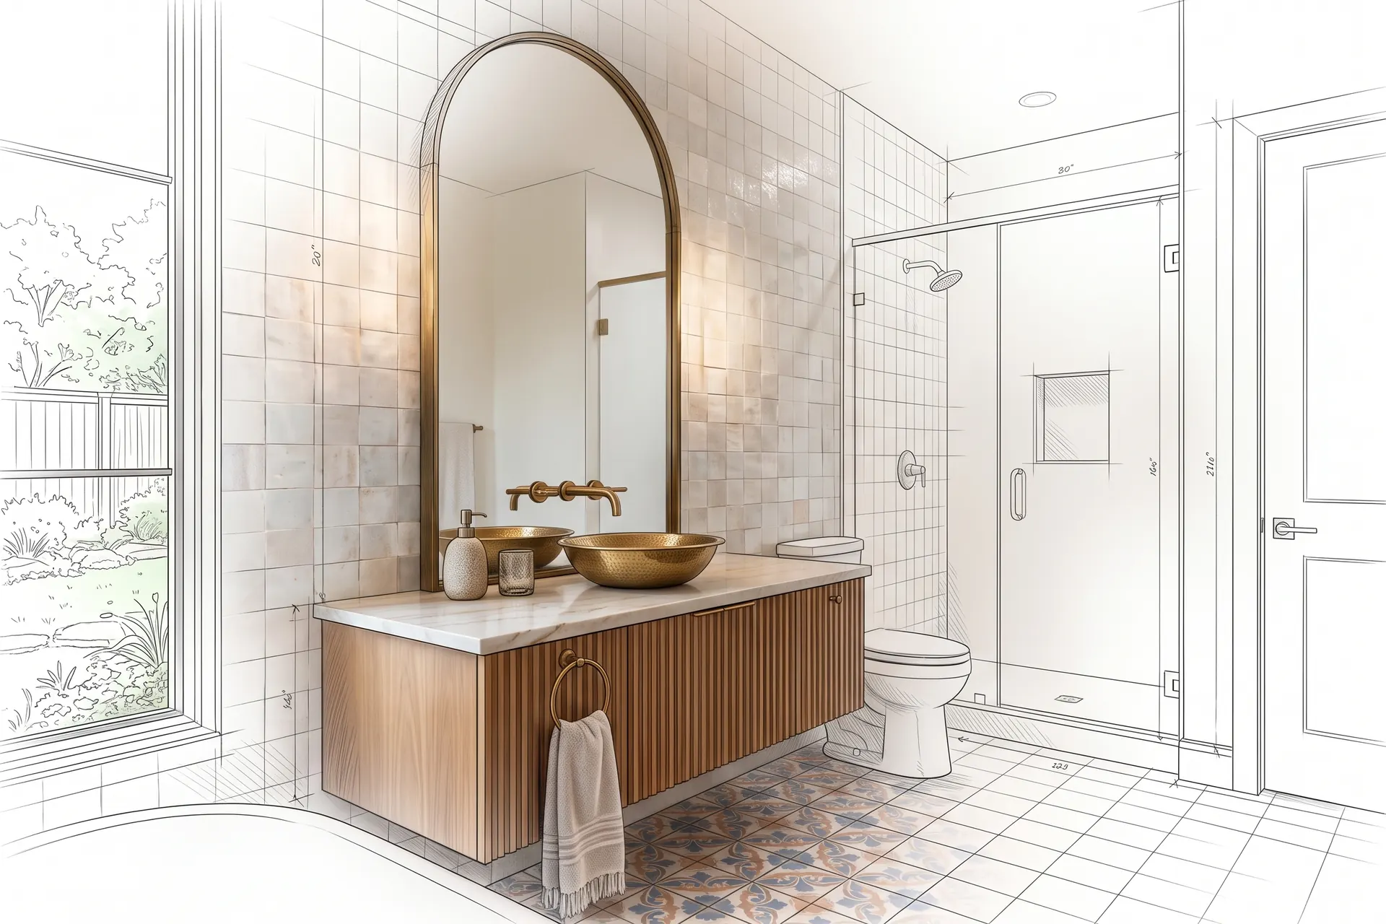
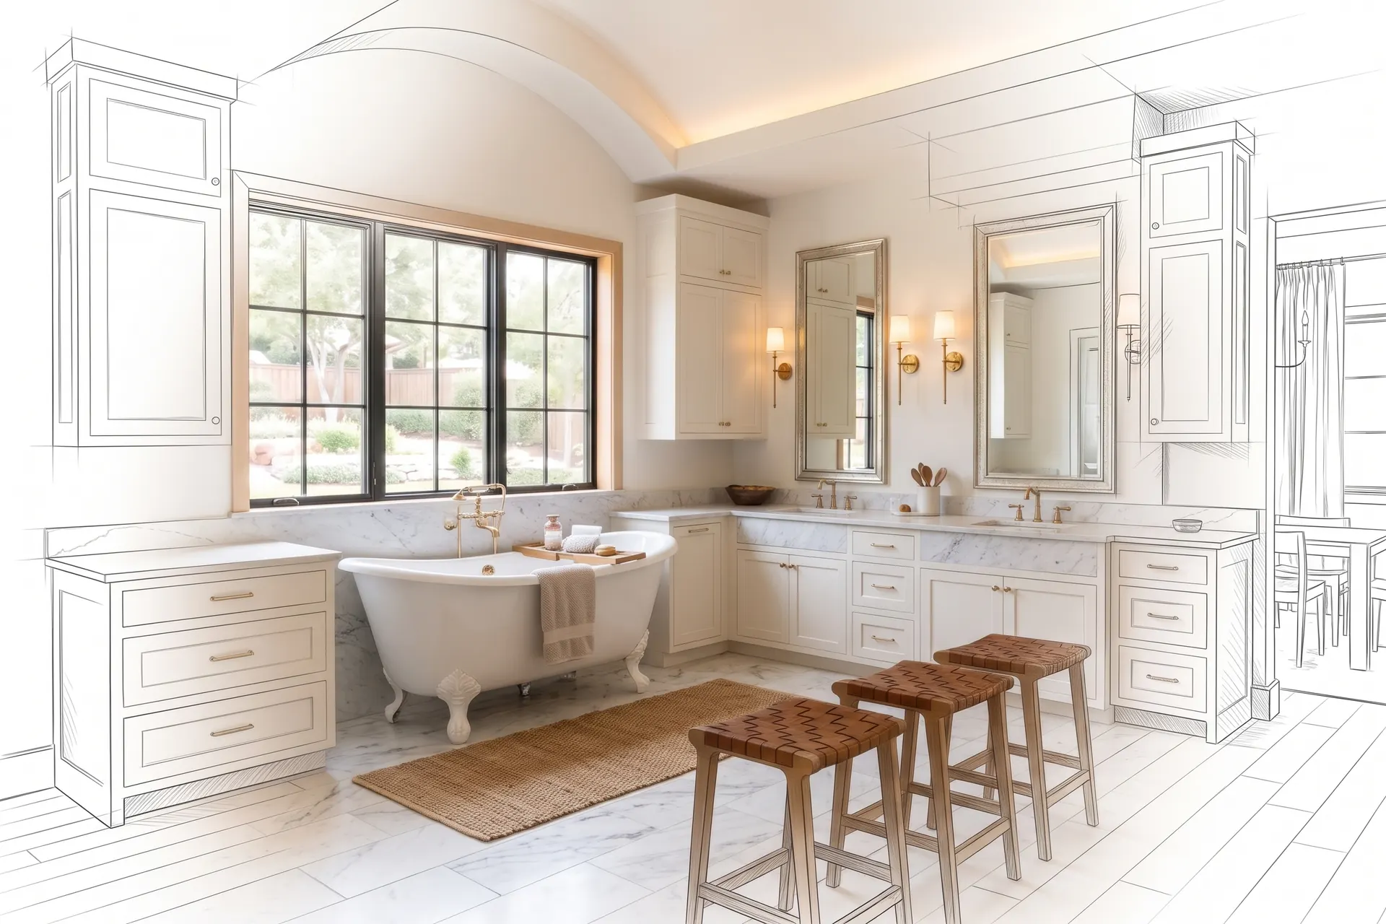
From drawing to finished bathroom

A bathroom you enjoy walking into every day.
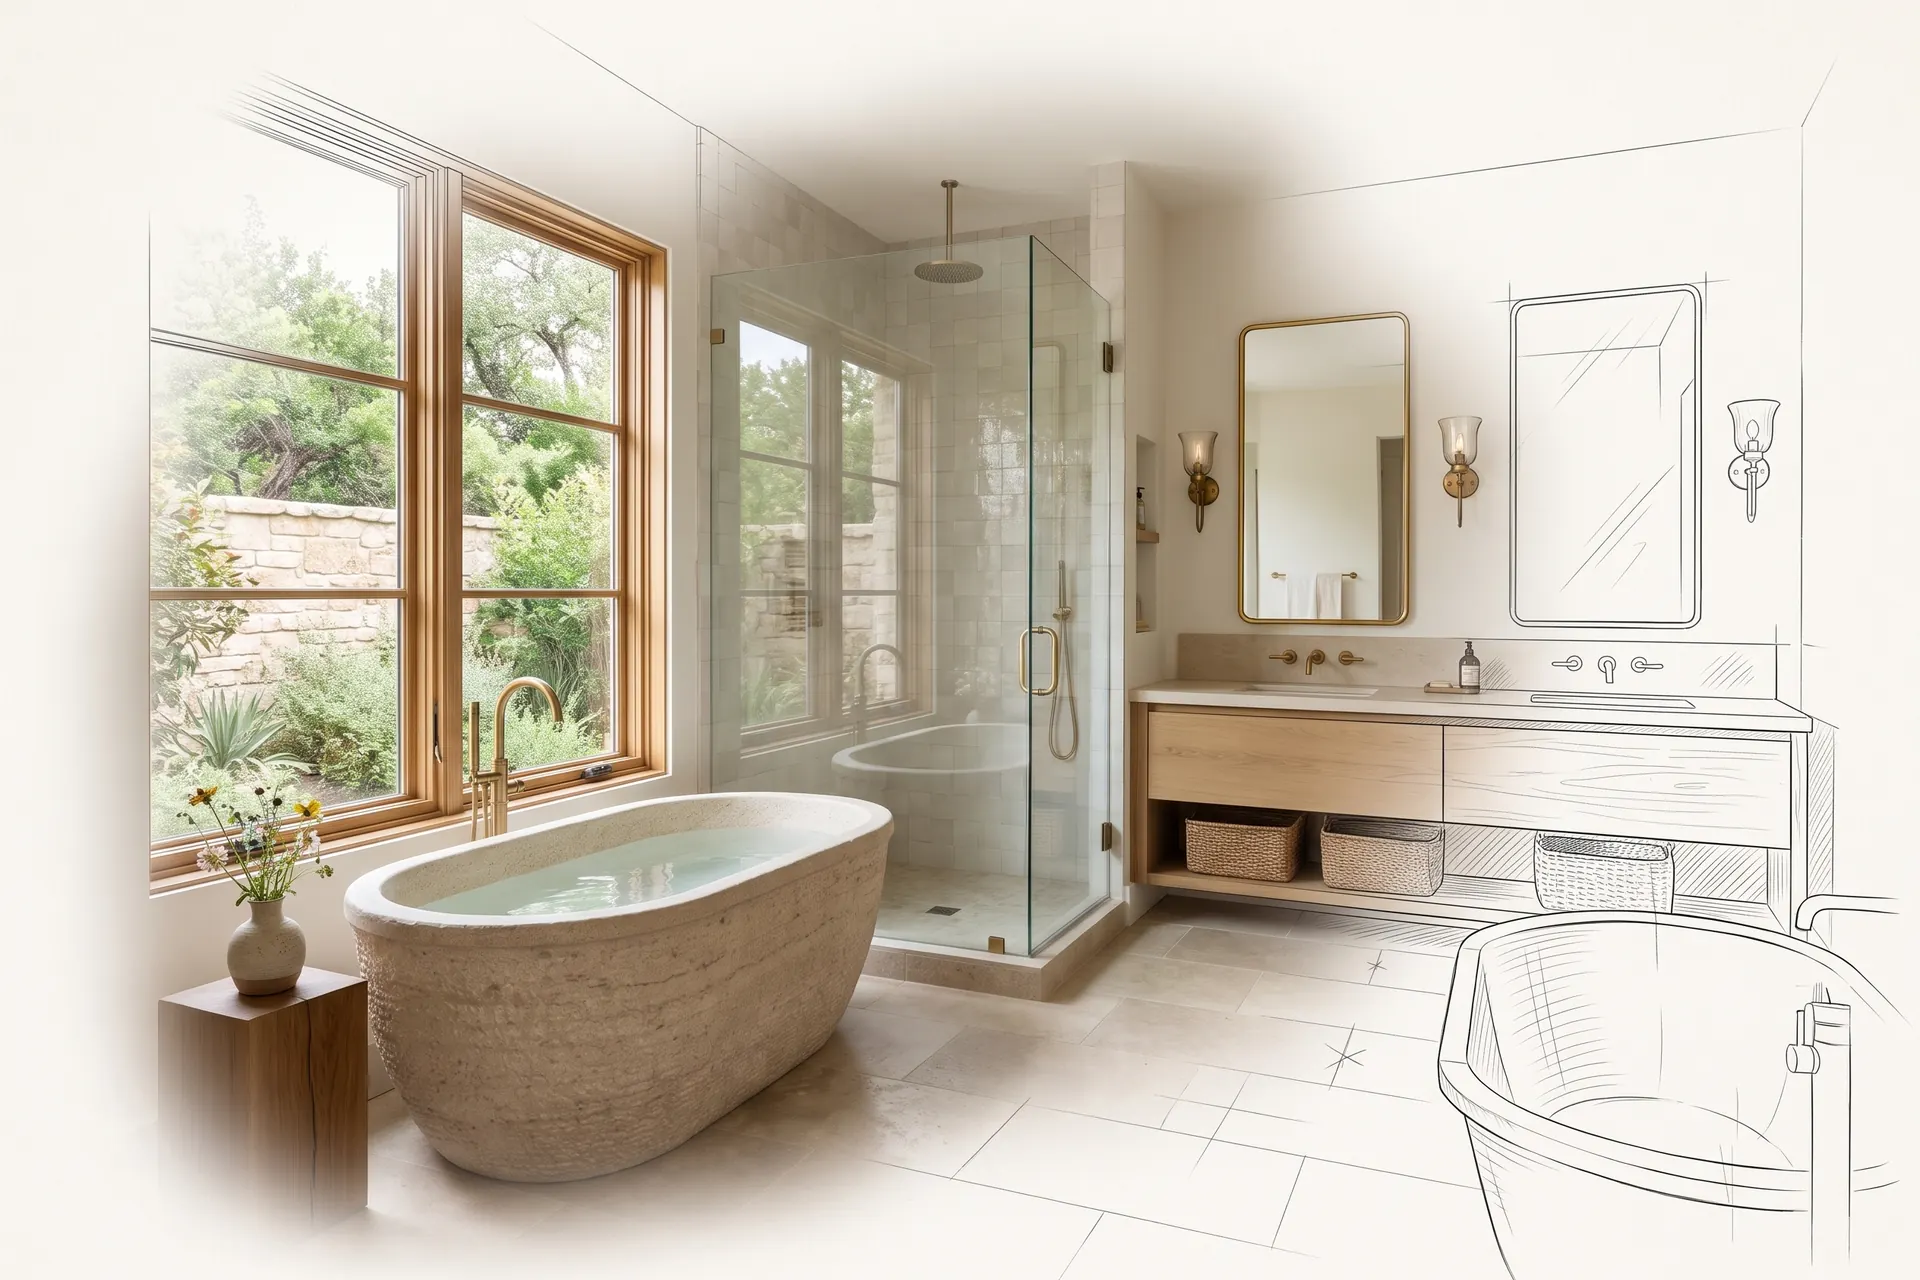
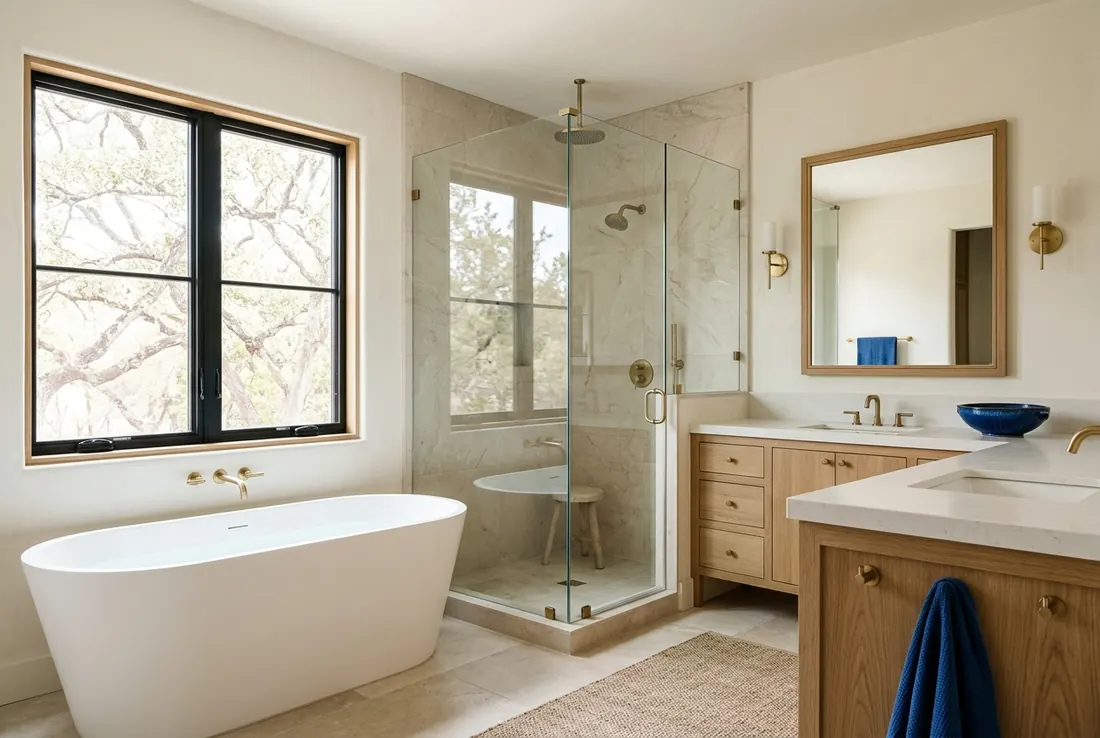
A primary bathroom with a freestanding tub, drawn in pencil at the edges and finished in the middle (concept rendering)A spa bathroom with a rain shower, drawn in pencil at the edges and finished in the middle (concept rendering)A guest bathroom with an arched mirror, drawn in pencil at the edges and finished in the middle (concept rendering)A primary bathroom with a soaking tub, drawn in pencil at the edges and finished in the middle (concept rendering)A family bathroom with handmade tile, drawn in pencil at the edges and finished in the middle (concept rendering)

Start my bathroom project

Three quotes, three formats. Line them up on the same rows.

A quote should answer the questions you will ask later: when the work happens, what is included, and what happens if something changes. Put yours next to this list and see what is missing.

Get the side-by-side sheet →
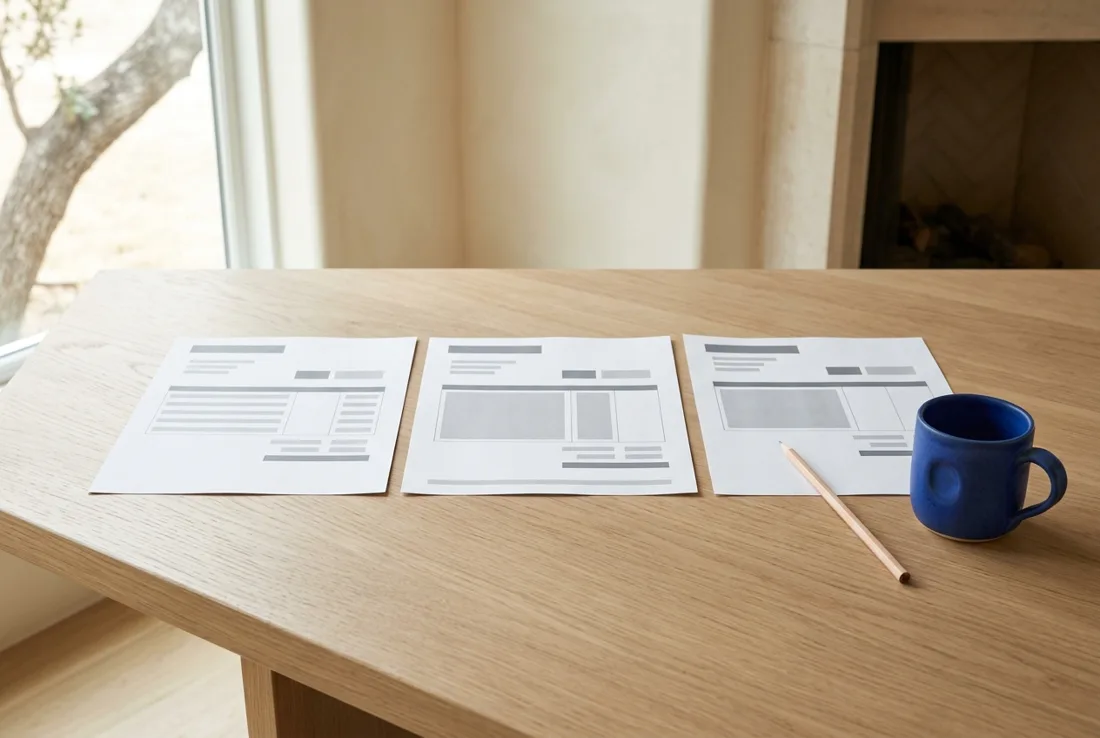
Three quote sheets laid side by side on an oak table (concept rendering)
What to ask for before you signWhat a quote can leave out
ScheduleAsk for a start date and a finish date in writingA start date and nothing else
What's includedAsk for a written scopeWhat is left out
AllowancesAsk for them line by lineHidden in the total
ChangesAsk how a change gets pricedA surprise on the final bill
PaymentsAsk when each payment is dueA deposit and little else

From drawing to finished pool

A pool and backyard redone, so your family wants to be outside again.
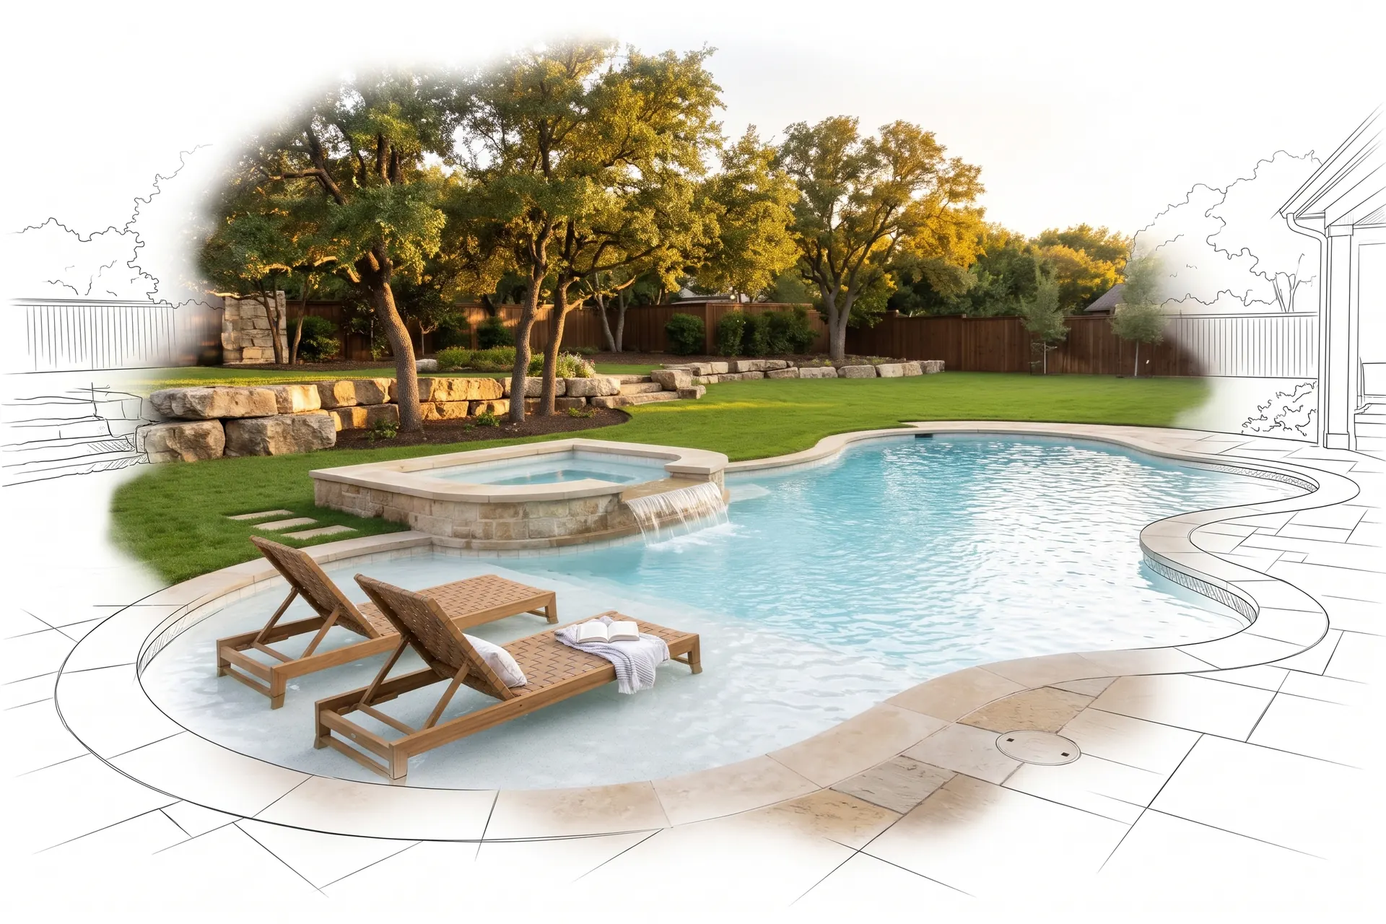
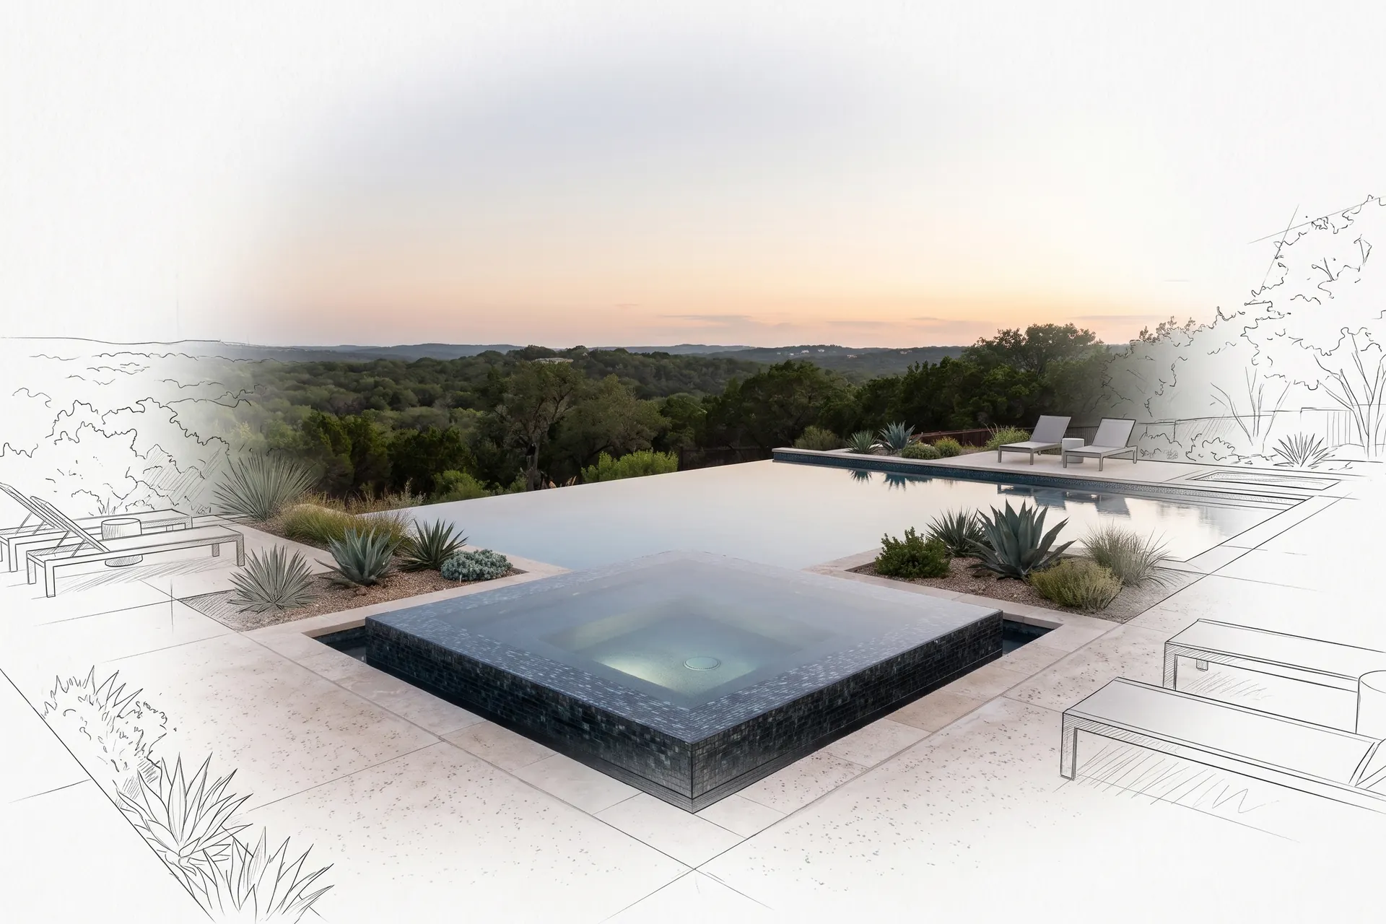
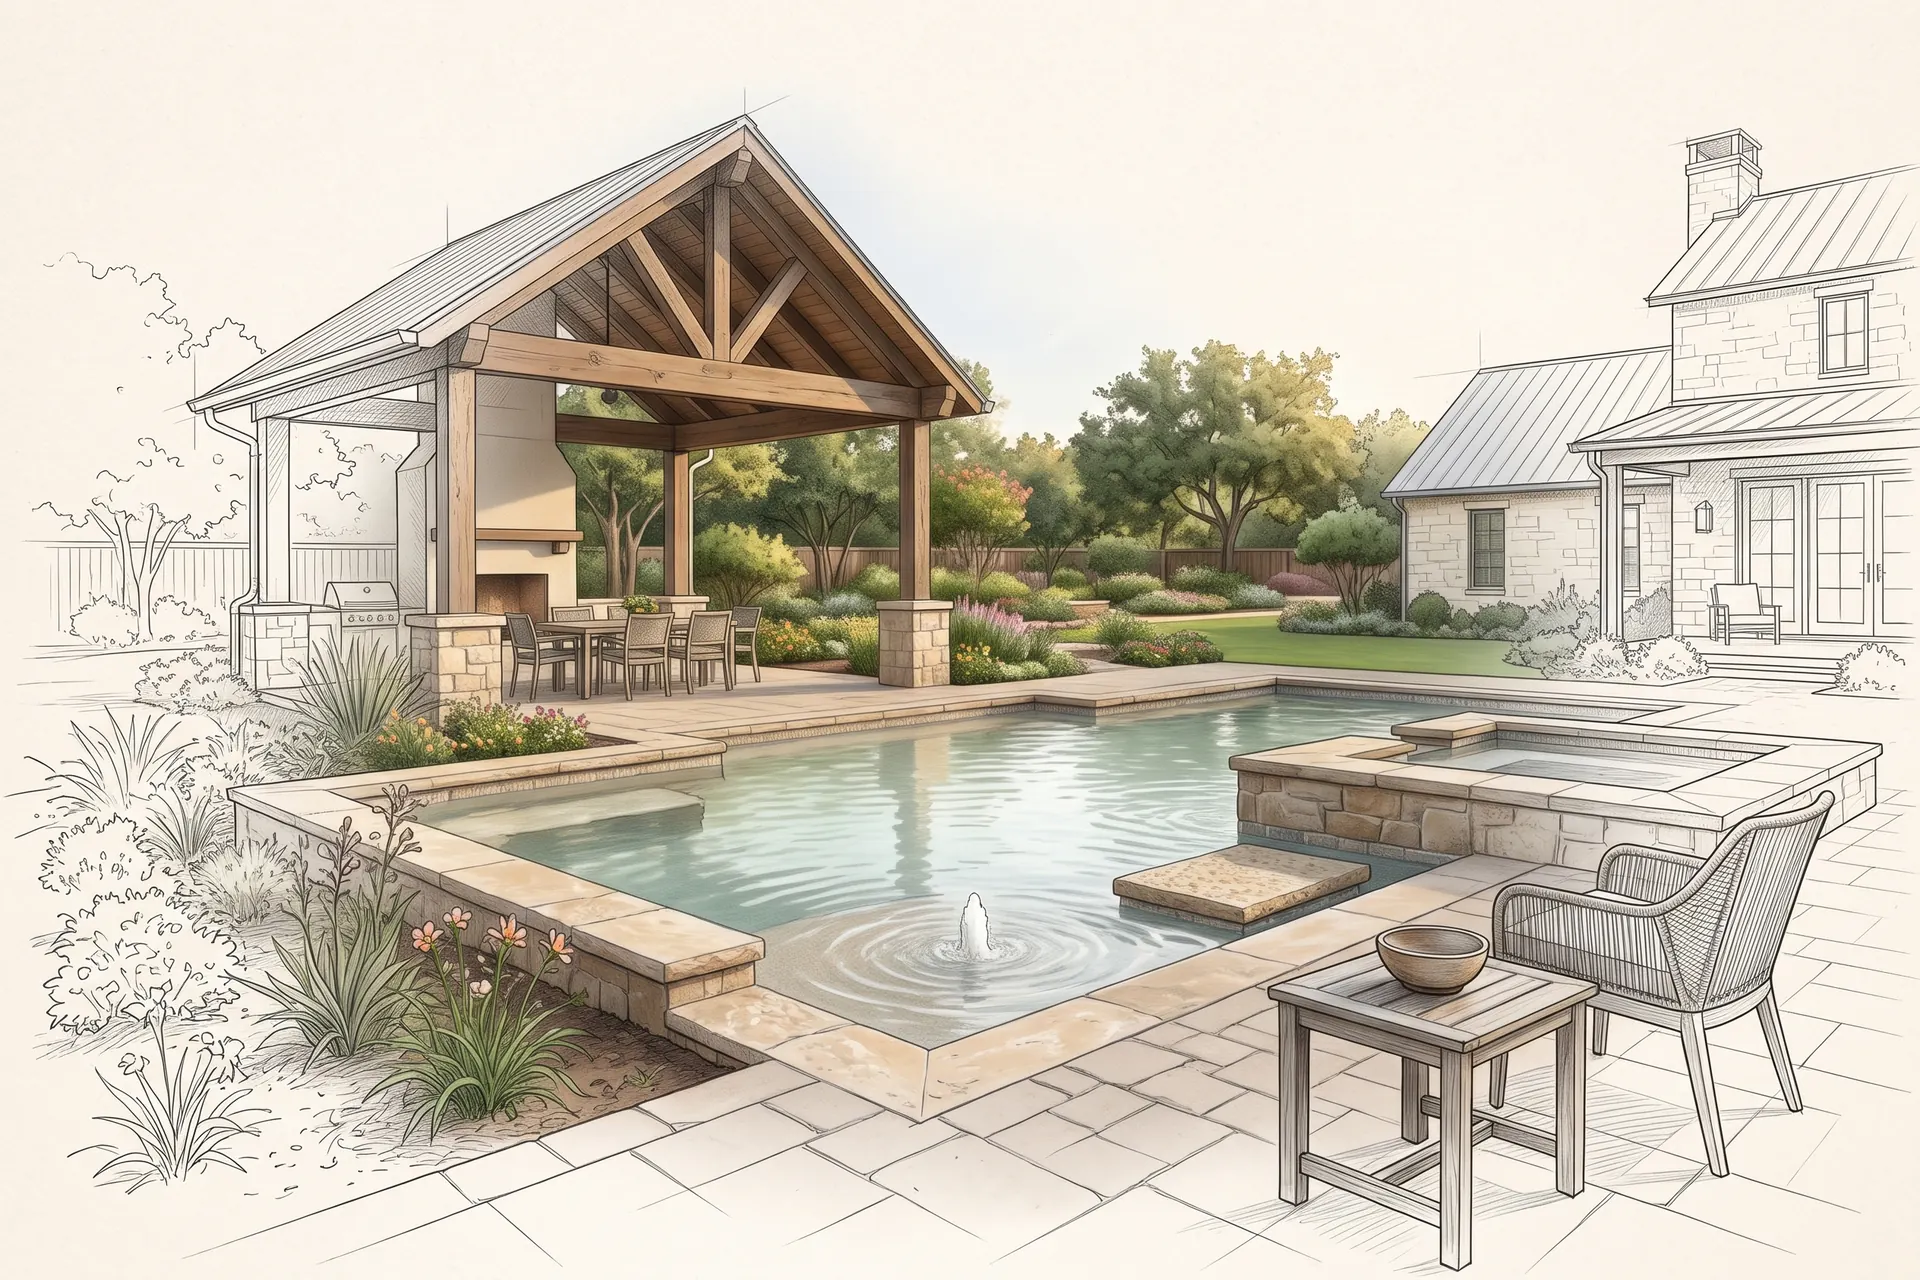
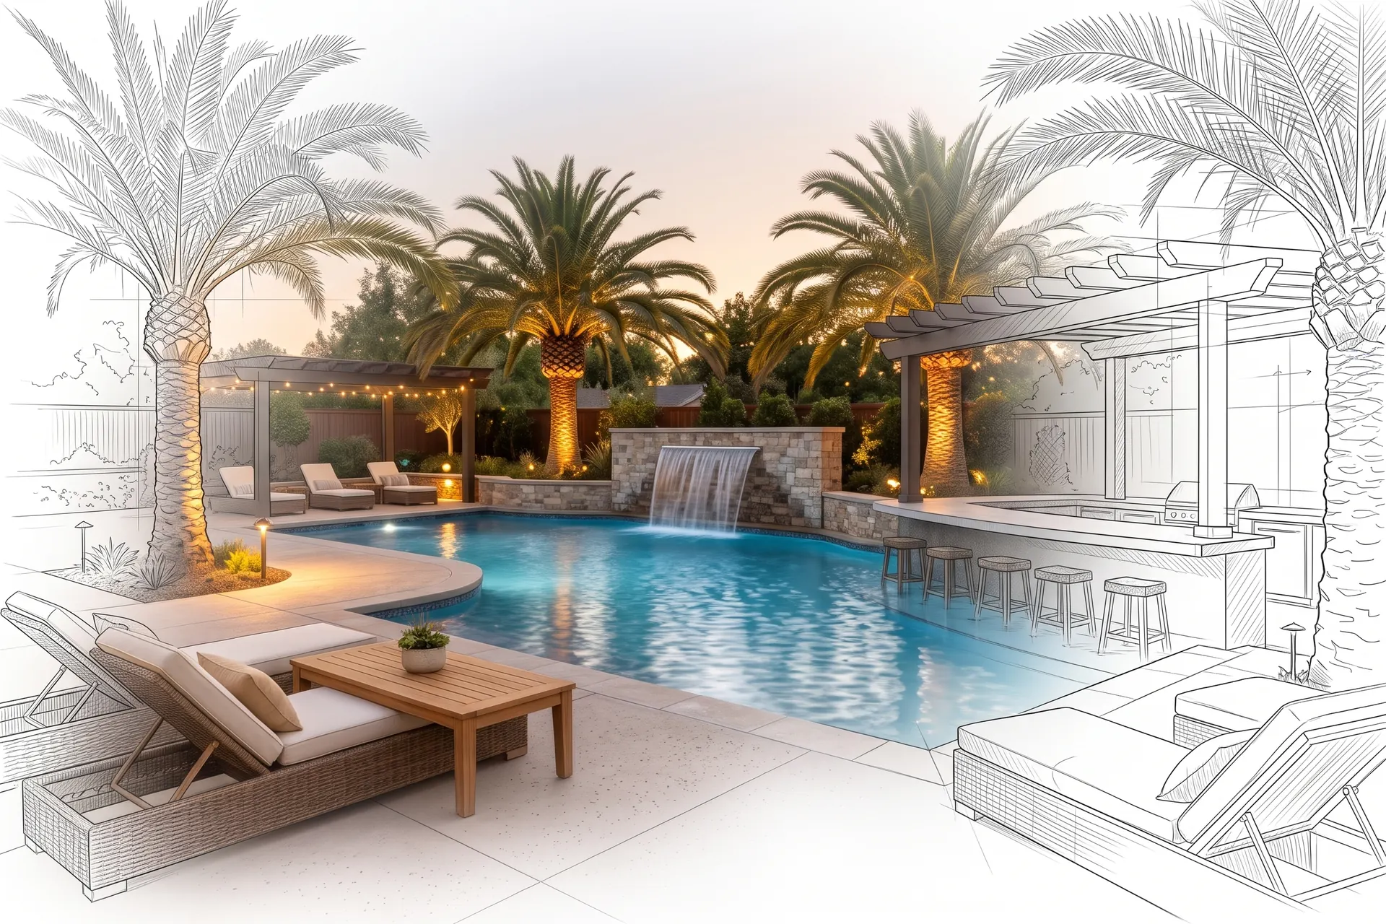
A backyard pool with a sun shelf and spa, drawn in pencil at the edges and finished in the middle (concept rendering)A modern glass-tile pool at dusk, drawn in pencil at the edges and finished in the middle (concept rendering)A family pool with a swim-out step, drawn in pencil at the edges and finished in the middle (concept rendering)A resort-style pool with a waterfall, drawn in pencil at the edges and finished in the middle (concept rendering)A lap pool with a spa and pergola, drawn in pencil at the edges and finished in the middle (concept rendering)

Start my pool project

Where we build

Remodels and pool renovations in four Texas metros.

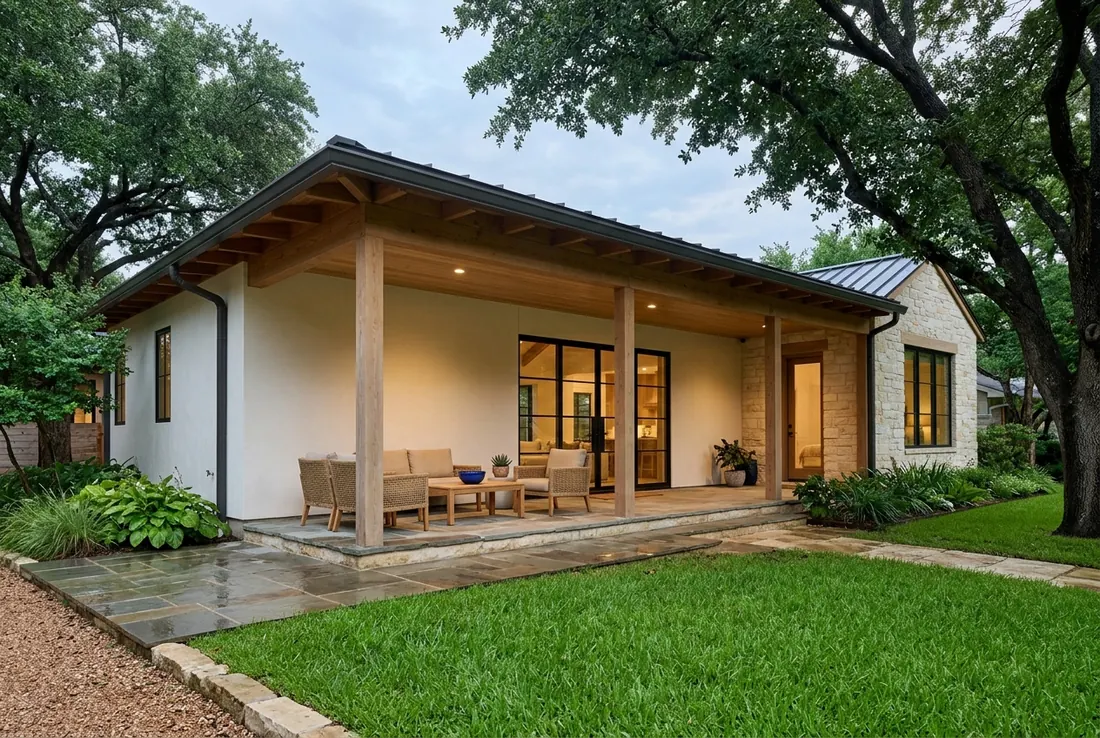
  • A Houston home with a deep covered porch (concept rendering)

    Houston

    Big lots, deep covered porches and long summers. Homes here are built to be lived in outside.

    Start in Houston →
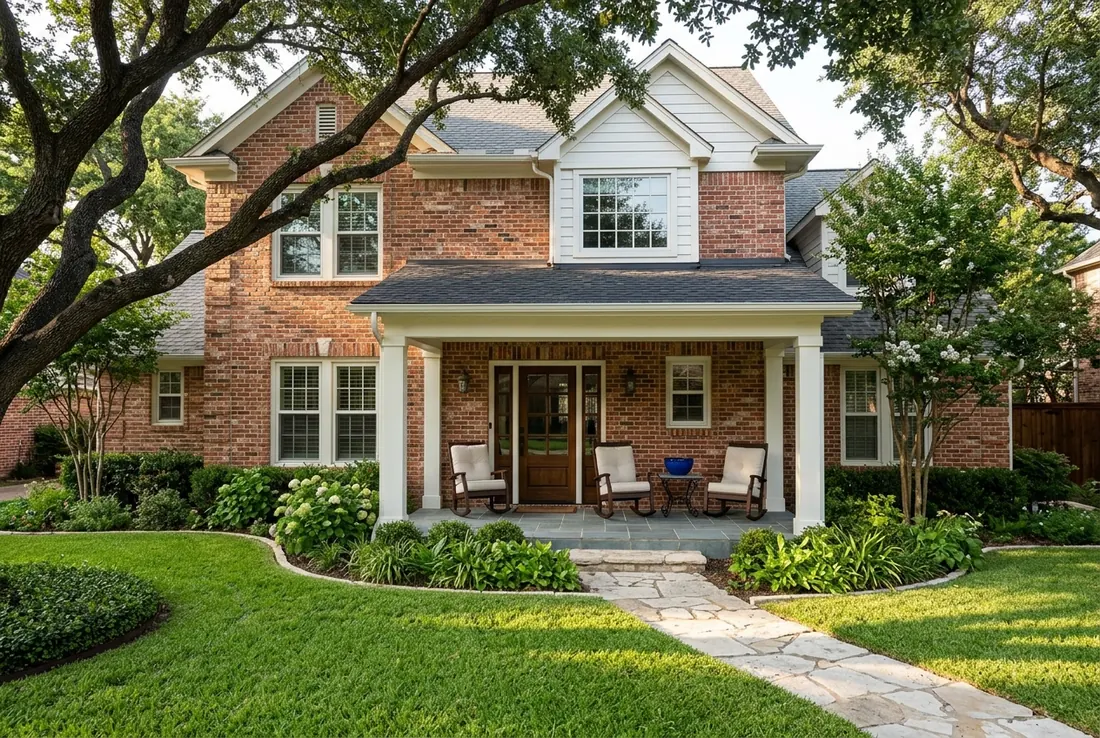
  • A brick two-story home in Dallas (concept rendering)

    Dallas

    Brick two-stories from Plano to Frisco, with backyards made for pools and patios.

    Start in Dallas →
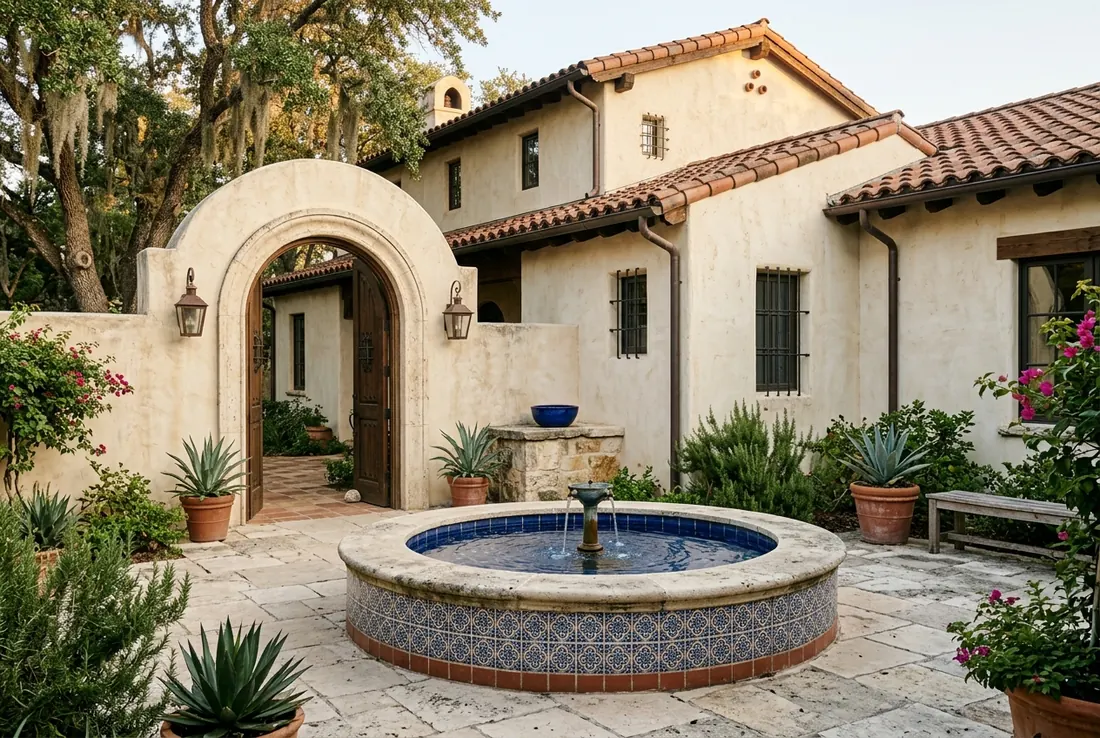
  • A Spanish revival home with a courtyard fountain (concept rendering)

    San Antonio

    Spanish revival courtyards, old neighborhoods and shady patios with a fountain.

    Start in San Antonio →
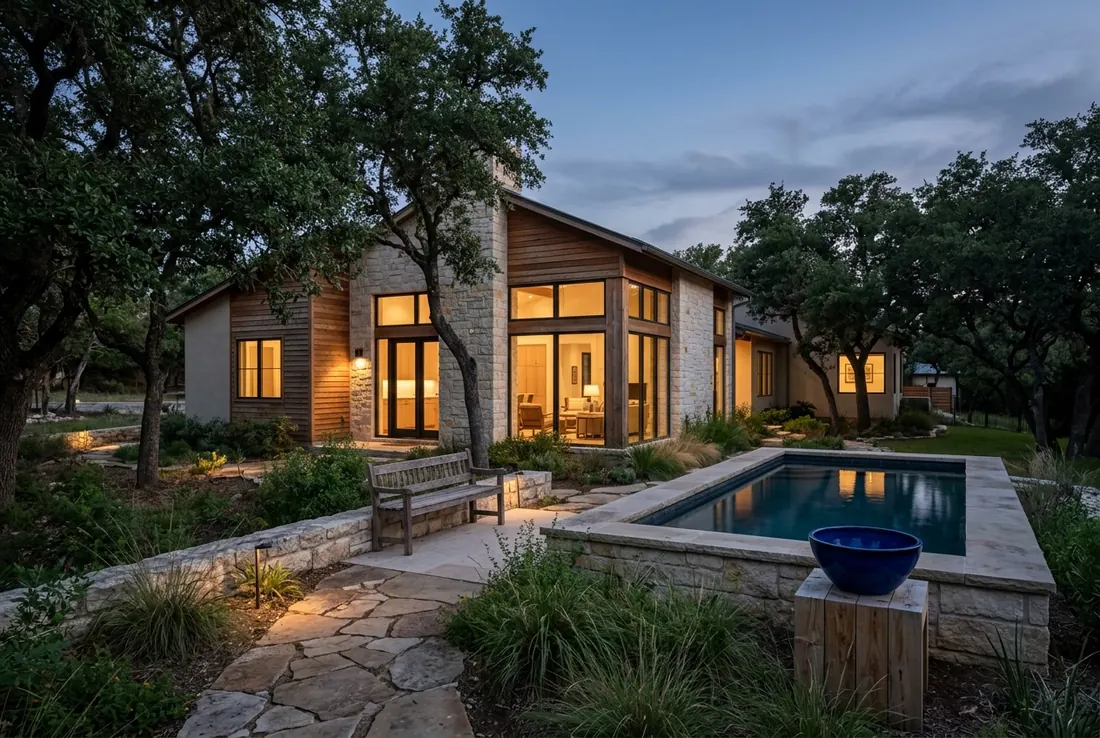
  • A limestone Hill Country home in Austin at dusk (concept rendering)

    Austin

    Limestone and Hill Country views, from Round Rock to Westlake Hills. The yard is part of the house.

    Start in Austin →

What homeowners ask us

  • Why did the schedule keep slipping?

    Read the answer

    Ask for the schedule in writing.

  • Why did the final bill come in so much higher?

    Read the answer

    Ask how a change gets priced.

  • Is that deposit normal?

    Read the answer

    Ask when each payment is due.

  • Why does no one call me back?

    Read the answer

    Ask how you will hear about your project.

  • Do I need a permit for this?

    Read the answer

    Ask who handles it.

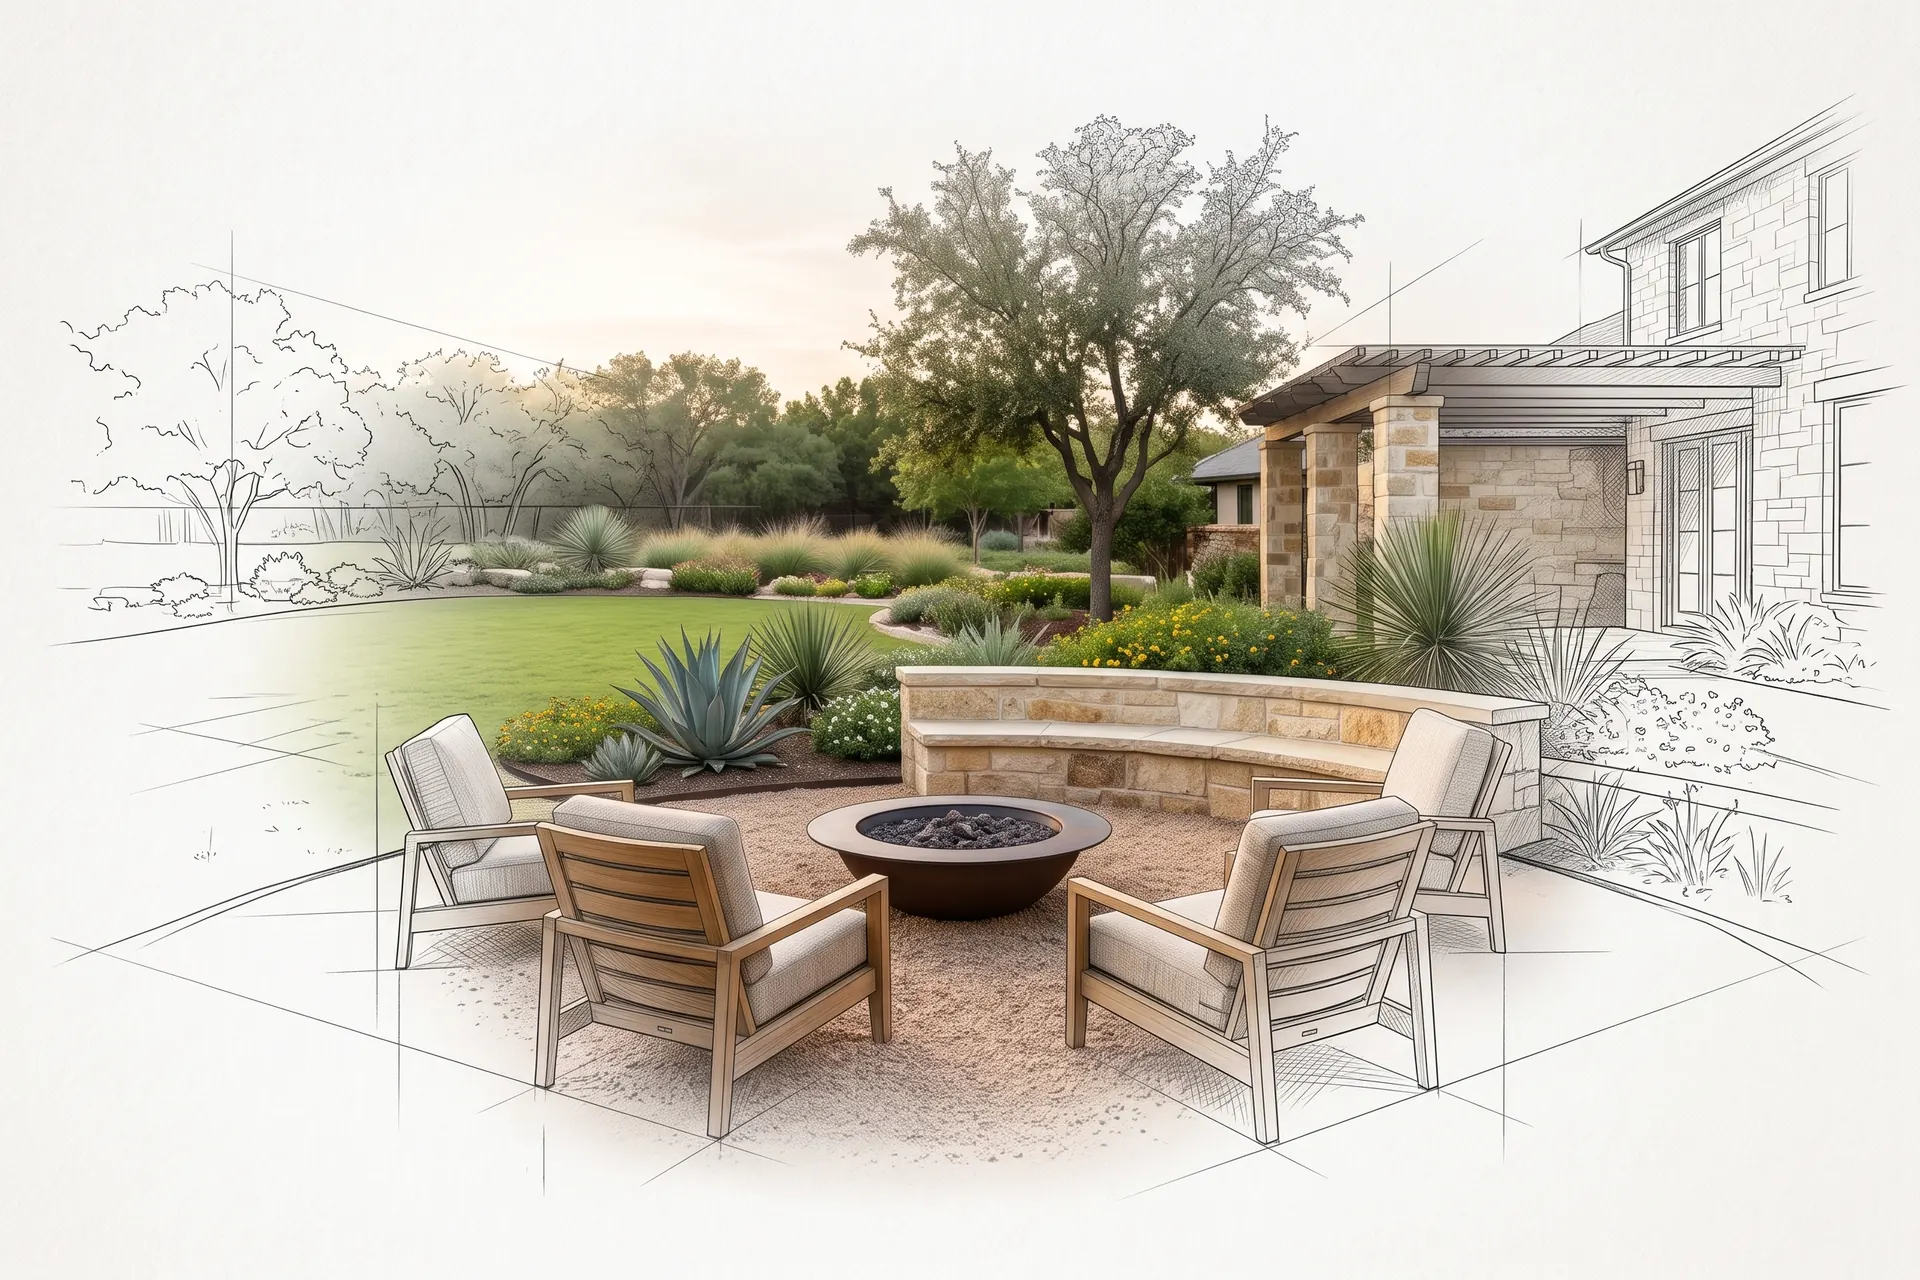
From drawing to finished backyard

A backyard made for long evenings with family and friends.
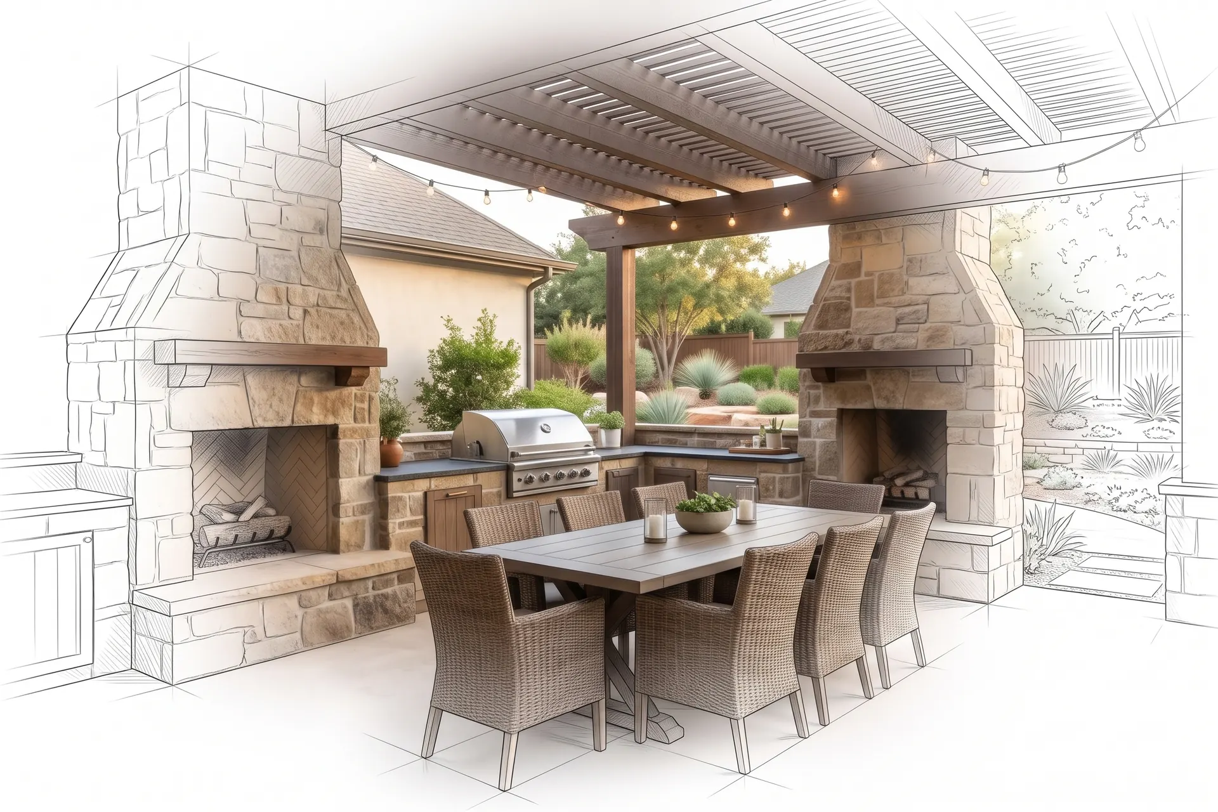
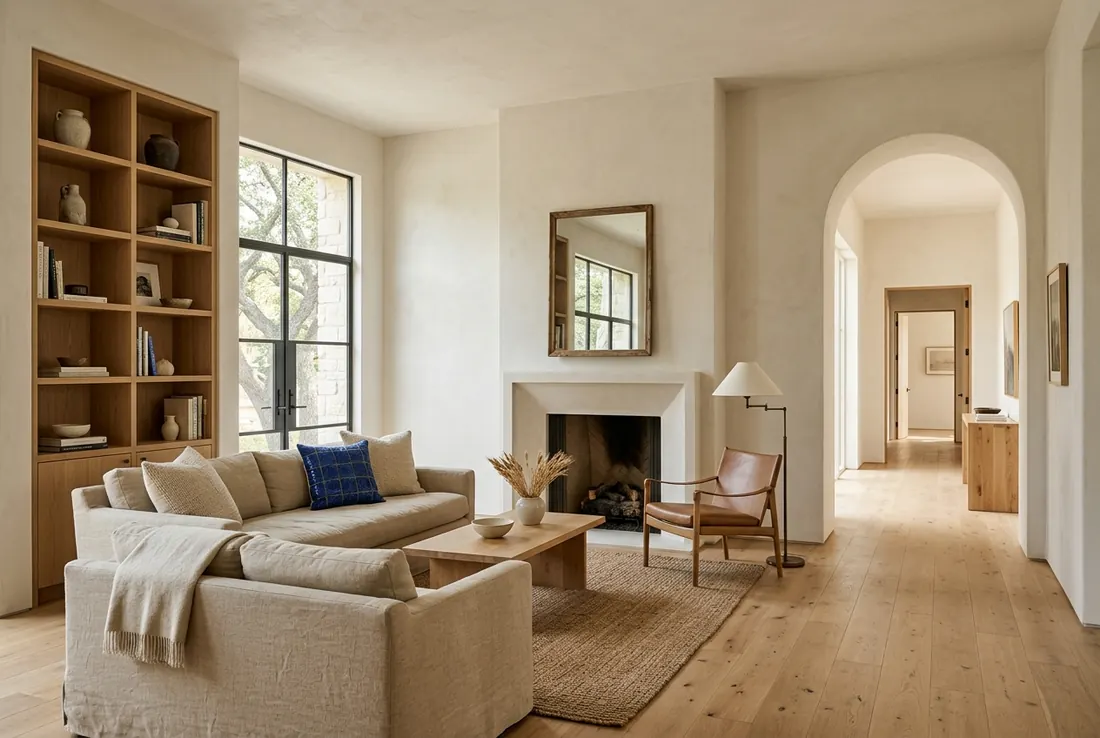
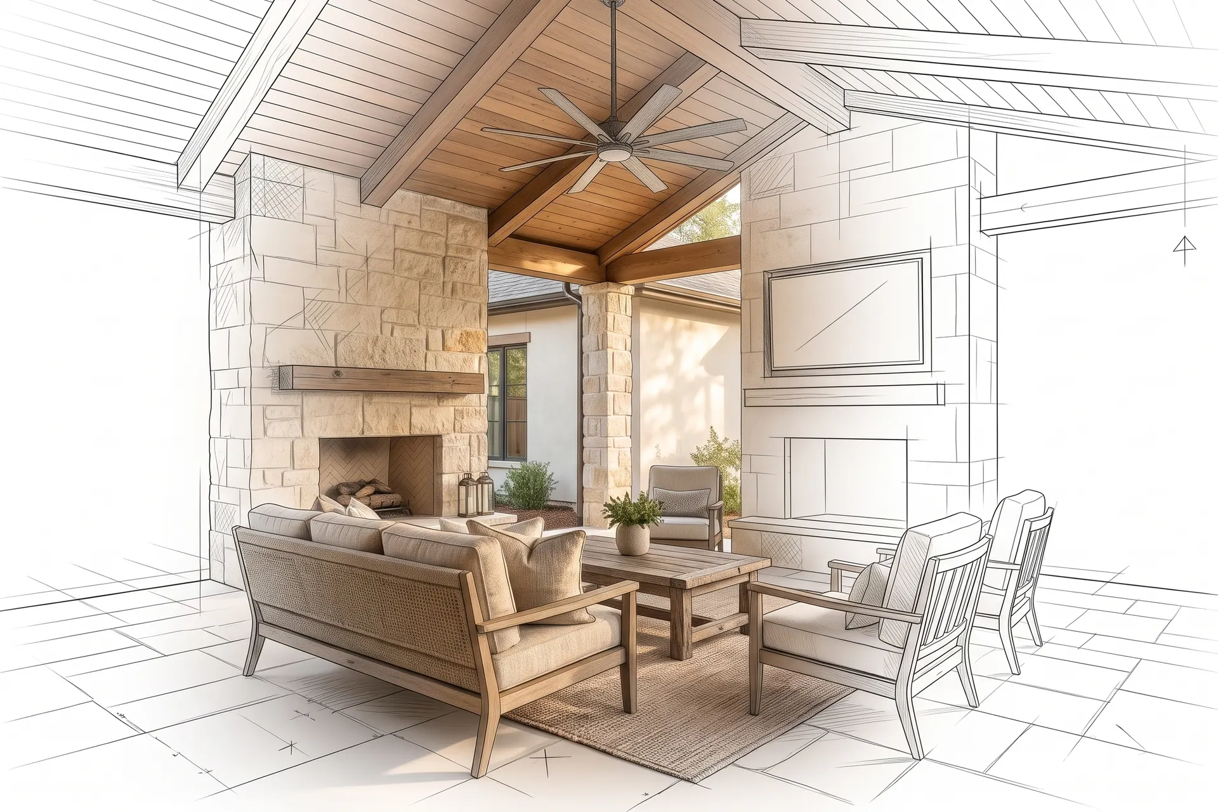
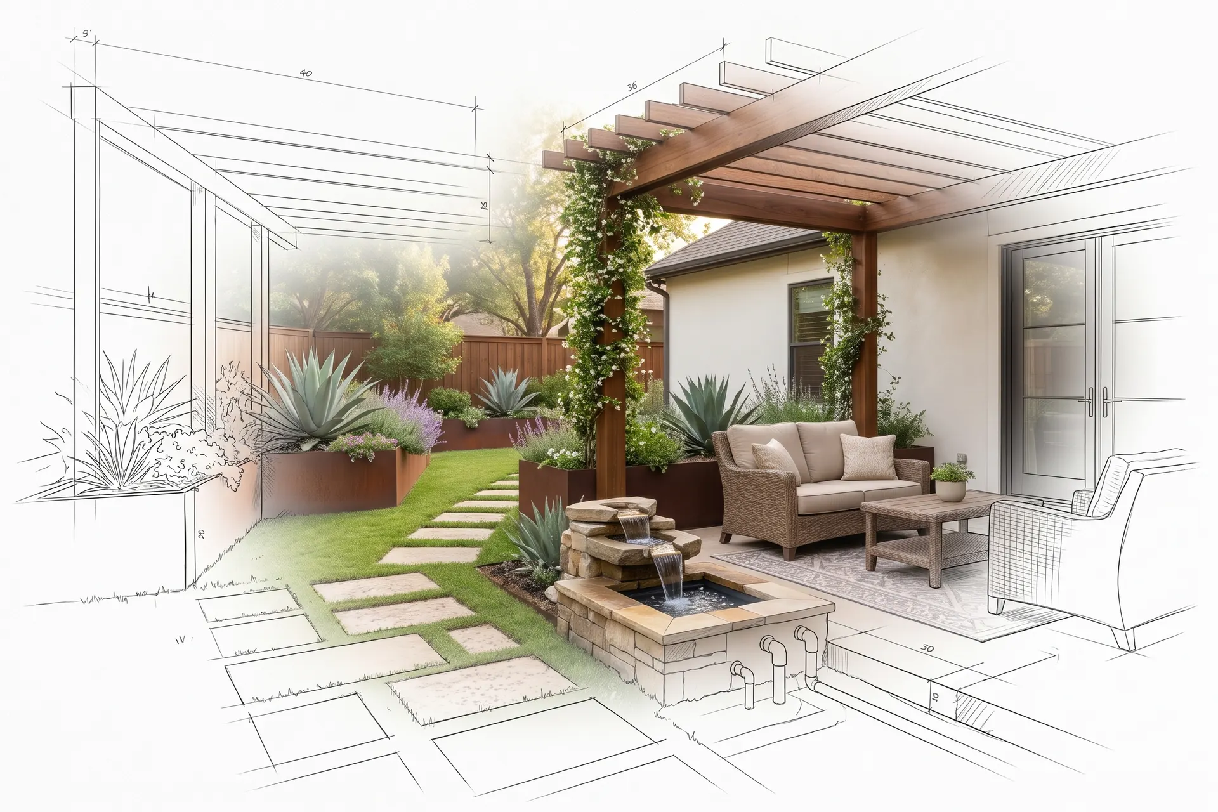
A covered patio with an outdoor kitchen, drawn in pencil at the edges and finished in the middle (concept rendering)A fire pit lounge on a gravel terrace, drawn in pencil at the edges and finished in the middle (concept rendering)An outdoor living room under a cedar cover, drawn in pencil at the edges and finished in the middle (concept rendering)A garden terrace with a pergola, drawn in pencil at the edges and finished in the middle (concept rendering)A courtyard with a pizza oven and bar, drawn in pencil at the edges and finished in the middle (concept rendering)

Start my backyard project

From drawing to finished home

Rooms you love coming home to.

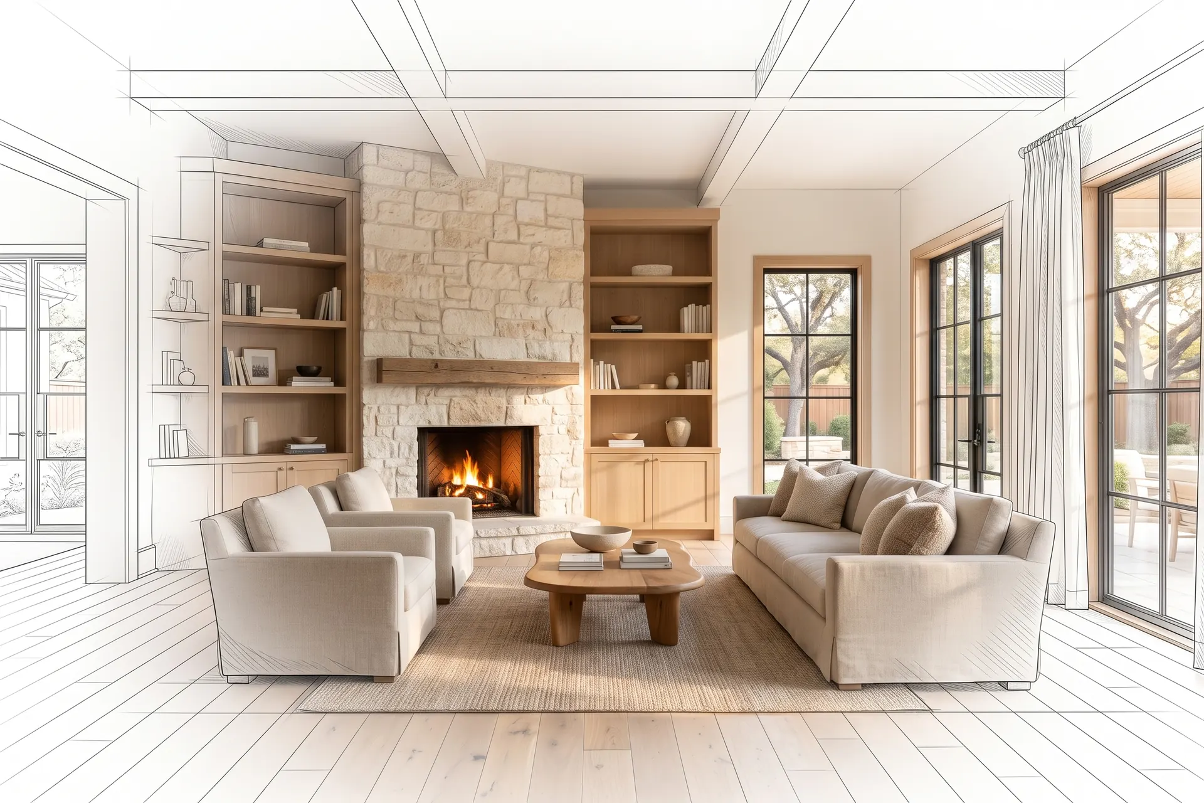
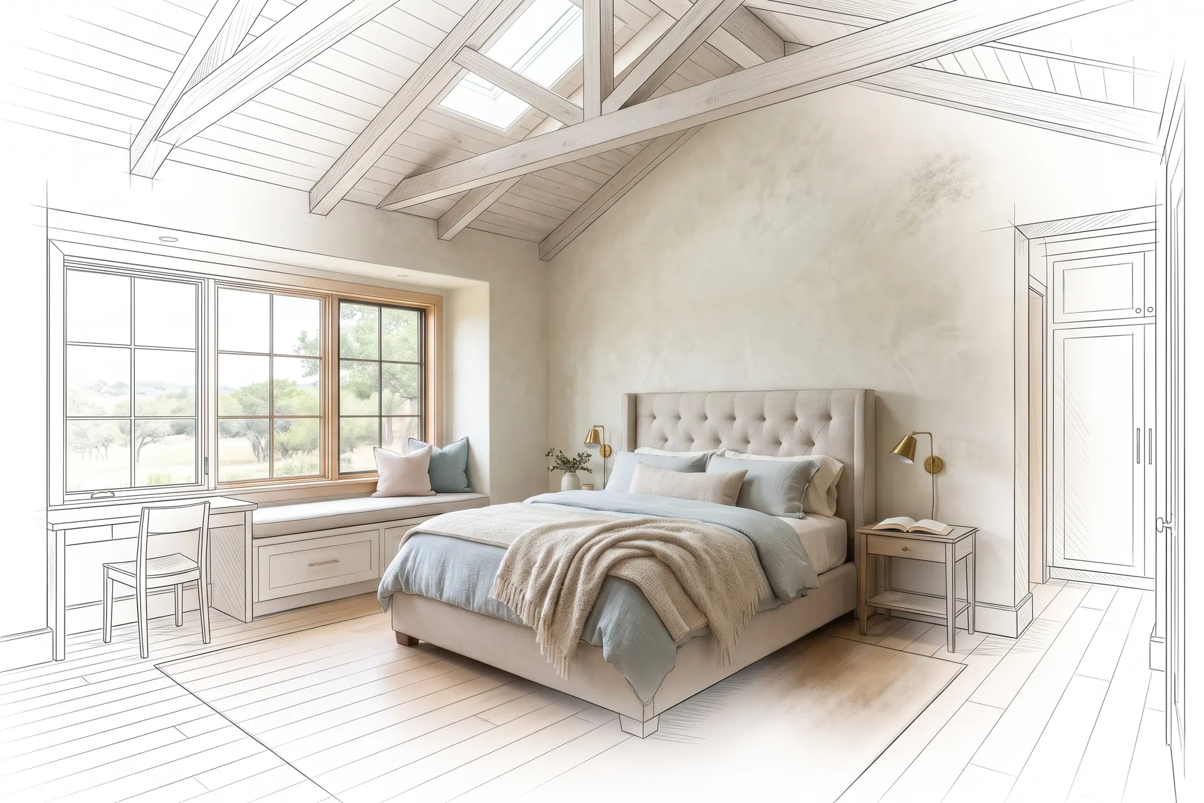
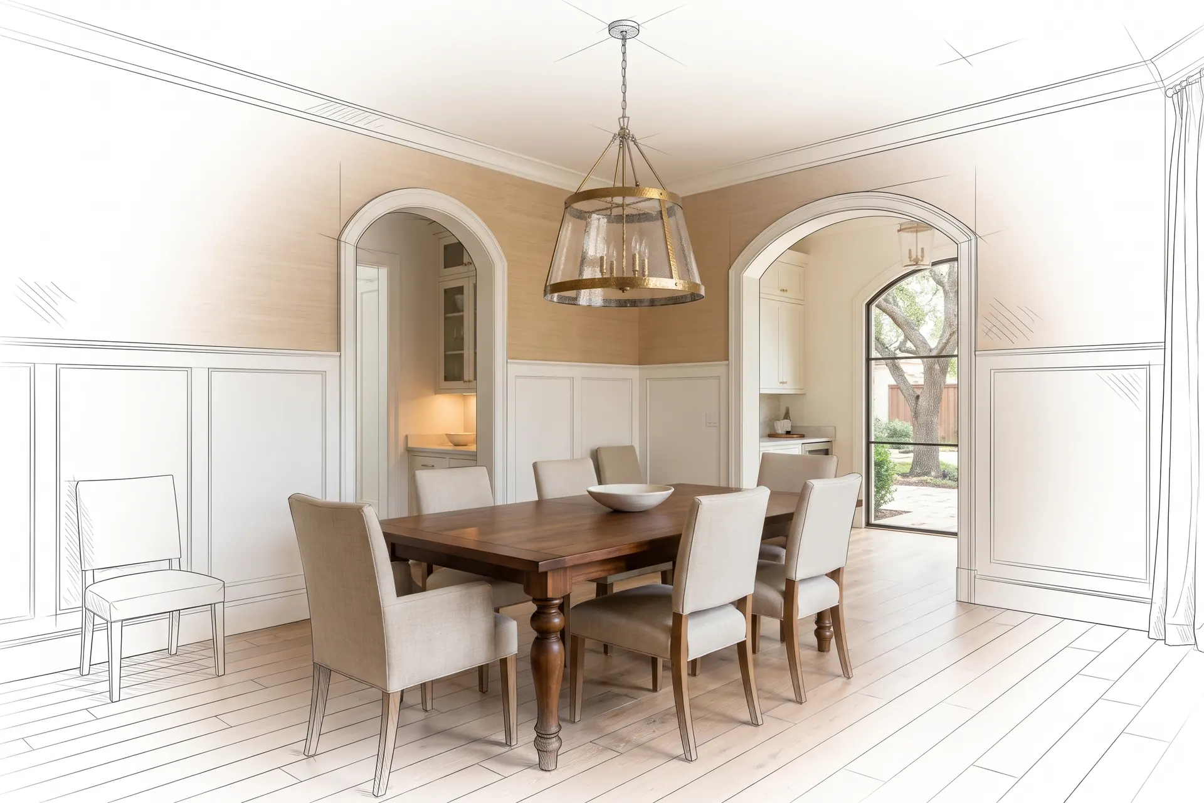
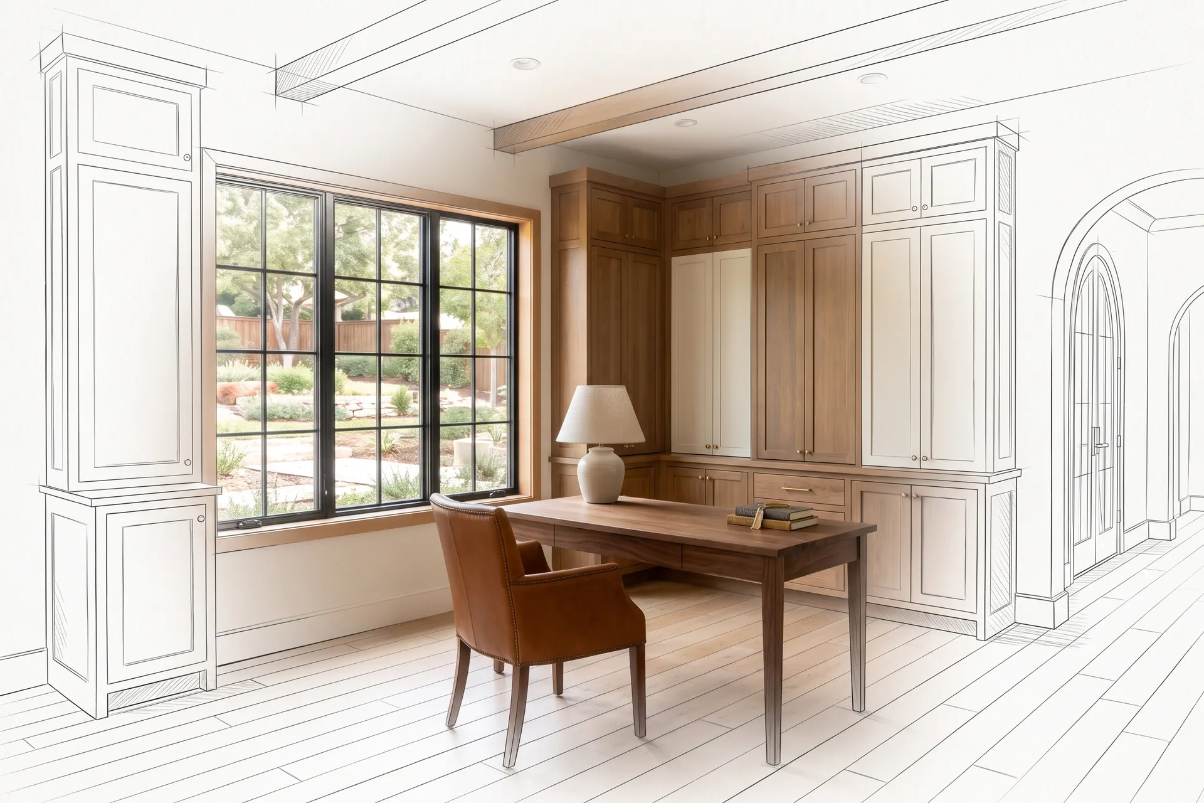
A living room with built-in shelves, drawn in pencil at the edges and finished in the middle (concept rendering)A primary bedroom with a vaulted ceiling, drawn in pencil at the edges and finished in the middle (concept rendering)A dining room with a statement pendant, drawn in pencil at the edges and finished in the middle (concept rendering)A home office with built-in cabinetry, drawn in pencil at the edges and finished in the middle (concept rendering)An entry hall with a wide staircase, drawn in pencil at the edges and finished in the middle (concept rendering)

Start my home project

Let's chat about your home.

Tell us what you want to change, and we'll walk you through the plan. Call or book a call.

Compare any three quotes on the same rows.
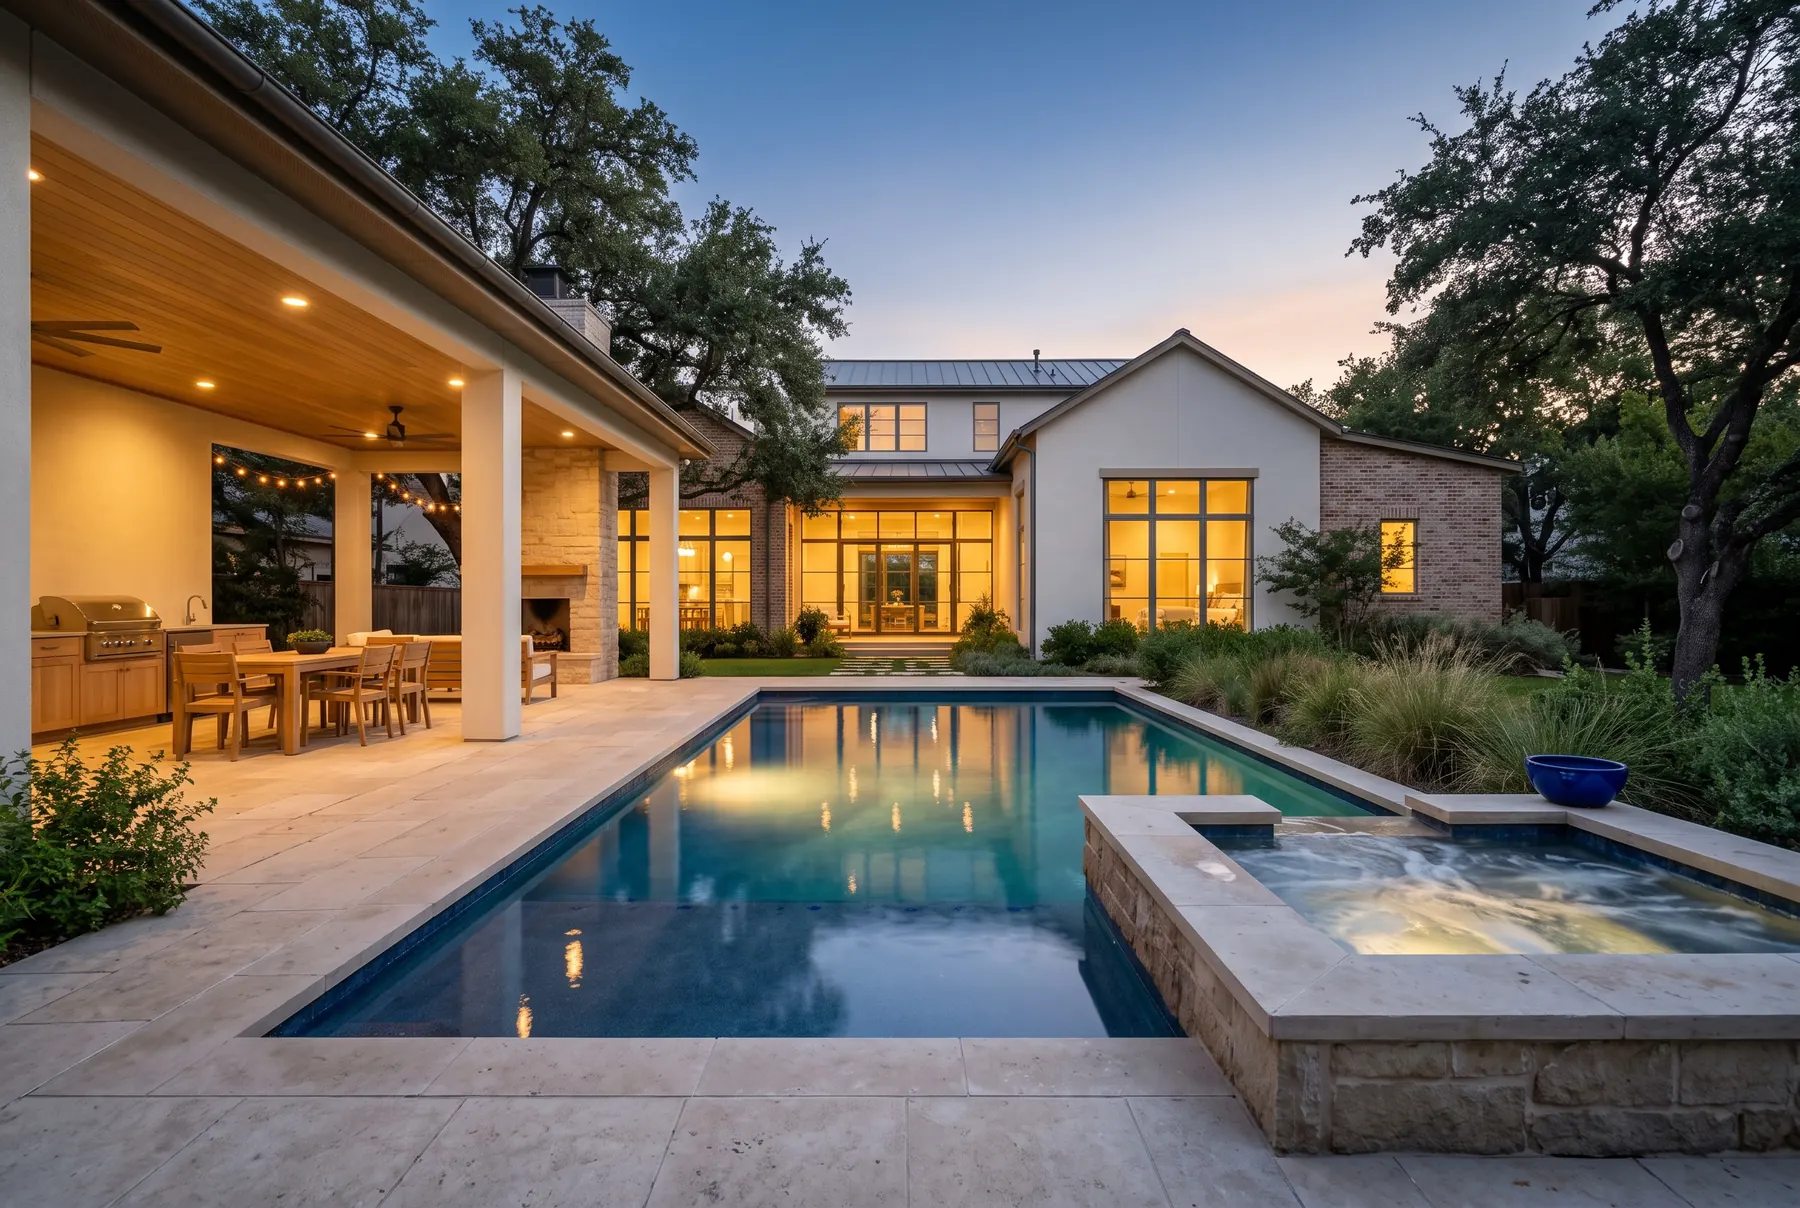
A finished backyard with a glowing pool and covered patio at dusk (concept rendering)

Ready to start? Tell us about your home.

Start my project
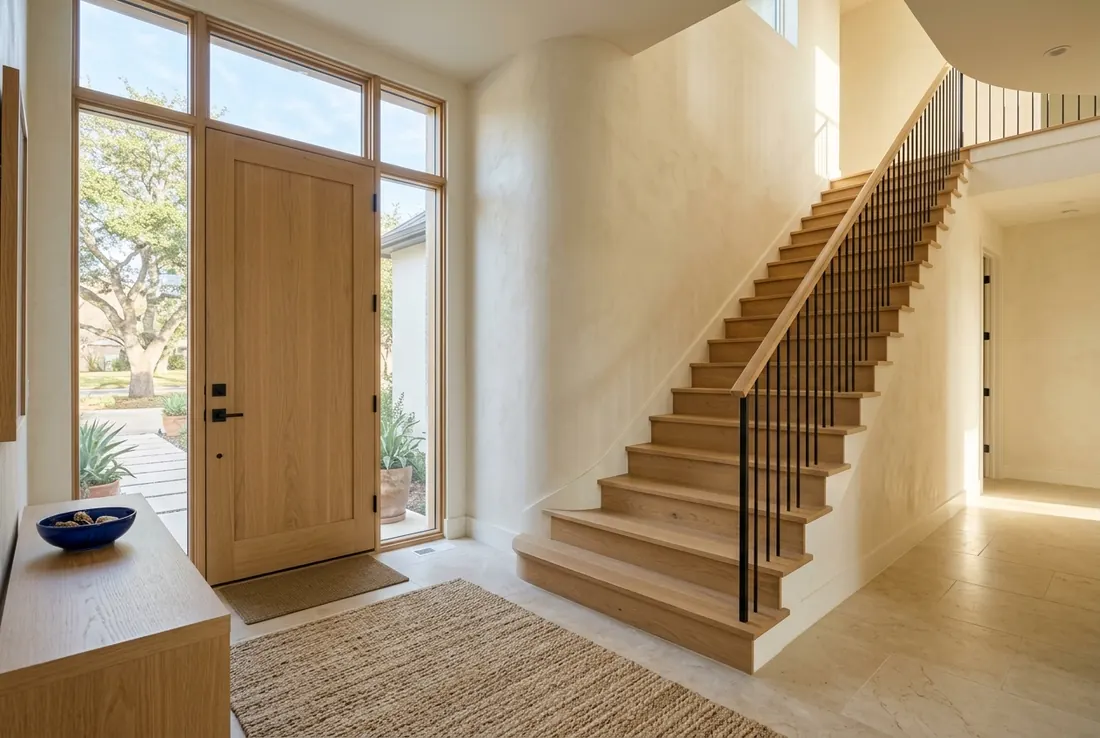
A bright front entry with an oak door and a wood staircase (concept rendering)

Start my project

Tell us about your home: what's working and what isn't. We'll show you a plan.

Which metro is your home in? (required)

After you send this, we reach out to set up your call or visit.

Prefer to talk? Call (512) 855-1013

We use your details only to reply about your project. Privacy policy

Questions homeowners ask

Why do quotes differ so much?

Each counts different things as included. Line them up on the same rows: included, allowances, left out, payments, change orders. The three-quotes sheet does it for you.

What is a change order?

A written change to the work. You approve the price before the work happens, so the final bill matches what you agreed to.

What does the scope cover?

A written scope shows what is in and out. Ask any contractor what is left out. That is where a number moves later.

How should payments work?

Tie each payment to finished work, not only to the date.

What do permits cover?

The city checks the work meets code. Ask who pulls it.

What if a job runs long?

Ask what happens to the date.

Sources

  1. Houzz, 2026 U.S. Houzz & Home Study: Renovation Trends, 22 April 2026. Survey of 10,176 renovating U.S. homeowners who use Houzz. www.houzz.com

Start my project

Tell us about your home: what's working and what isn't. We'll show you a plan.

What are you remodeling? (required)
Which metro is your home in? (required)

Prefer to talk? Call (512) 855-1013

Call